
BEDS2
BATHS2 full
SQUARE FEET876
MLS#12704377
STATUS(Bank Owned) - New
PROPERTY TYPEResidential - Single Family
SCHOOLDistrict 299
Property Description
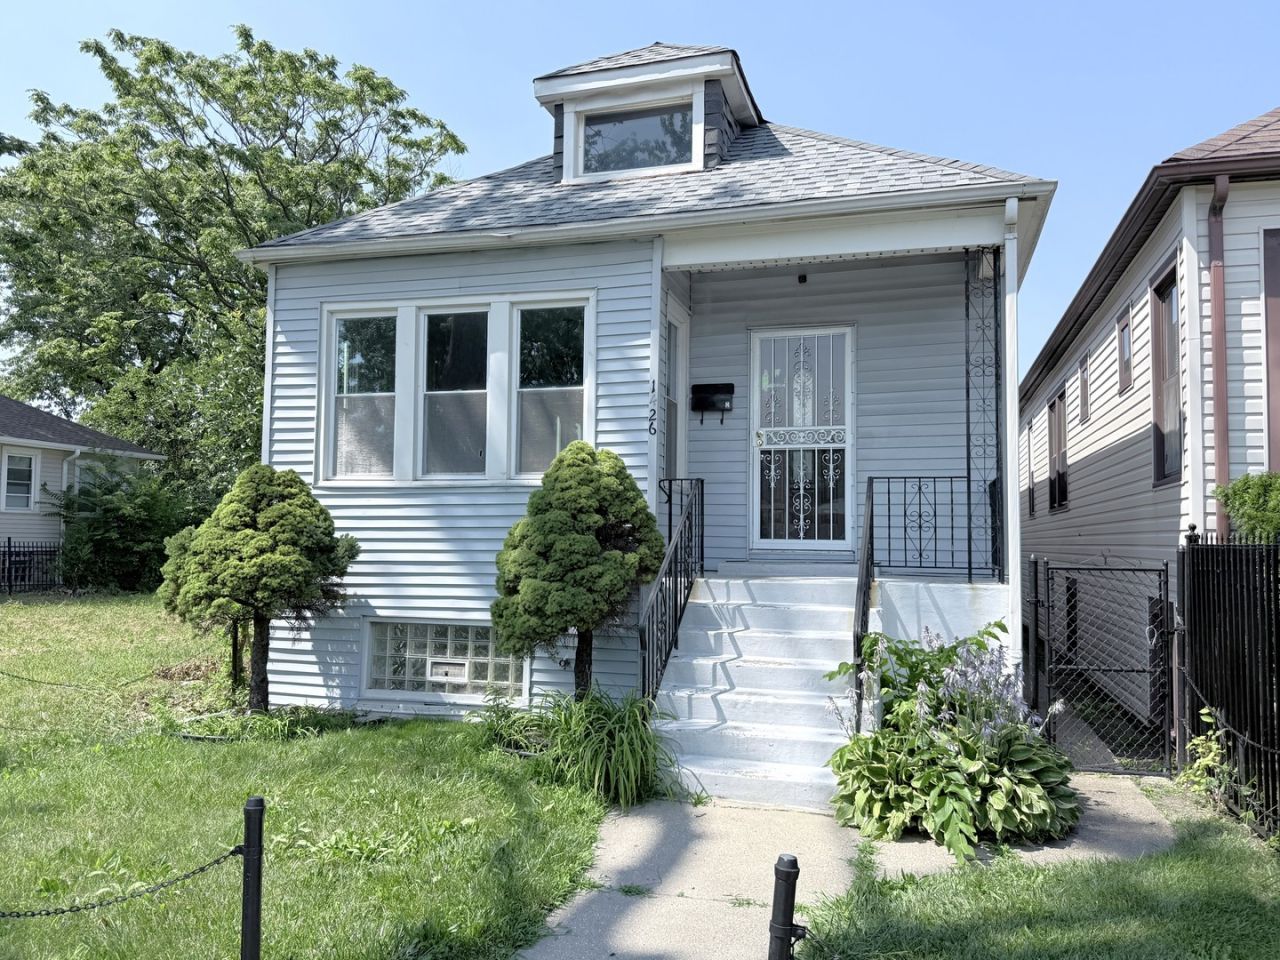
Excellent opportunity to own this charming 2-bedroom bungalow on a great block in highly sought-after Morgan Park! Filled with natural light and timeless character, this home offers an inviting layout that's both comfortable and functional. The kitchen features white shaker-style cabinetry, stainless steel appliances, and ample cabinet space. A partially finished basement provides valuable additional living space, perfect for a family room, home office, workout area.. Outside, enjoy a private, fenced backyard ideal for entertaining, relaxing, or making the most of the remaining summer months, along with a detached 2-car garage accessed from the alley. Whether you're a first-time homebuyer, downsizing, or looking for a solid investment property, this home offers outstanding value. Conveniently located in close proximity expressways, the METRA and public transportation, Jewel-Osco, shopping, dining, and Ada Park.
Property Features
Property Type: Residential - Single Family
Basement: Partially Finished, Full
Basement: Yes
Cooling: None
Garage: 2
Heating: Natural Gas, Forced Air
Home Style: Bungalow
Lot Size: 0.09 Acres
Roof Type: Asphalt
Taxes: $1,389
Year Built: 1928
Feature Descriptions
Additional rooms: Recreation Room, Office
Association Includes: None
Exterior: Vinyl Siding
Laundry: In Unit
Lot Dimensions: 25X151
Parcel#: 25201090190000
Parking: Off Alley, Yes, Garage Owned, Detached, Garage
Sewer: Public Sewer
Total Rooms: 7
Township: Lake
Water: Public
Room Sizes
Recreation Room: 8X38
Office: 10X14
Bedroom 2: 9X12
Dining Room: 13X11
Kitchen: 18X10
Laundry: 3X5
Living Room: 11X16
Primary Bedroom: 9X13
Local Schools
School District: District 299
Listed By / Shown By
Listed By
Agency Name: GenStone Realty
Agency Phone: 847-984-0694
Shown By
Agency Title: Gambino Realtors
Agency Phone: 815-282-2222

Estimate Your Payment
Estimated Payment
$ 743.68 per month $590.05 Principal & Interest $115.75 Property Tax $37.89 Homeowner's Insurance
1426 W 112th Place | MLS# 12704377
This single family home located at 1426 W 112th Place , Chicago, IL 60643 is currently listed for sale with an asking price of $129,900. This property was built in 1928 and has 2 bedrooms and 2 full baths with 876 sq. ft. W 112th Place is located within the District 299 school district. Search Chicago real estate on www.gogambino.com today.