
BEDS3
BATHS3 full
SQUARE FEET2,241
MLS#12790647
STATUSNew
PROPERTY TYPEResidential - Single Family
SCHOOLDistrict 145
Property Description
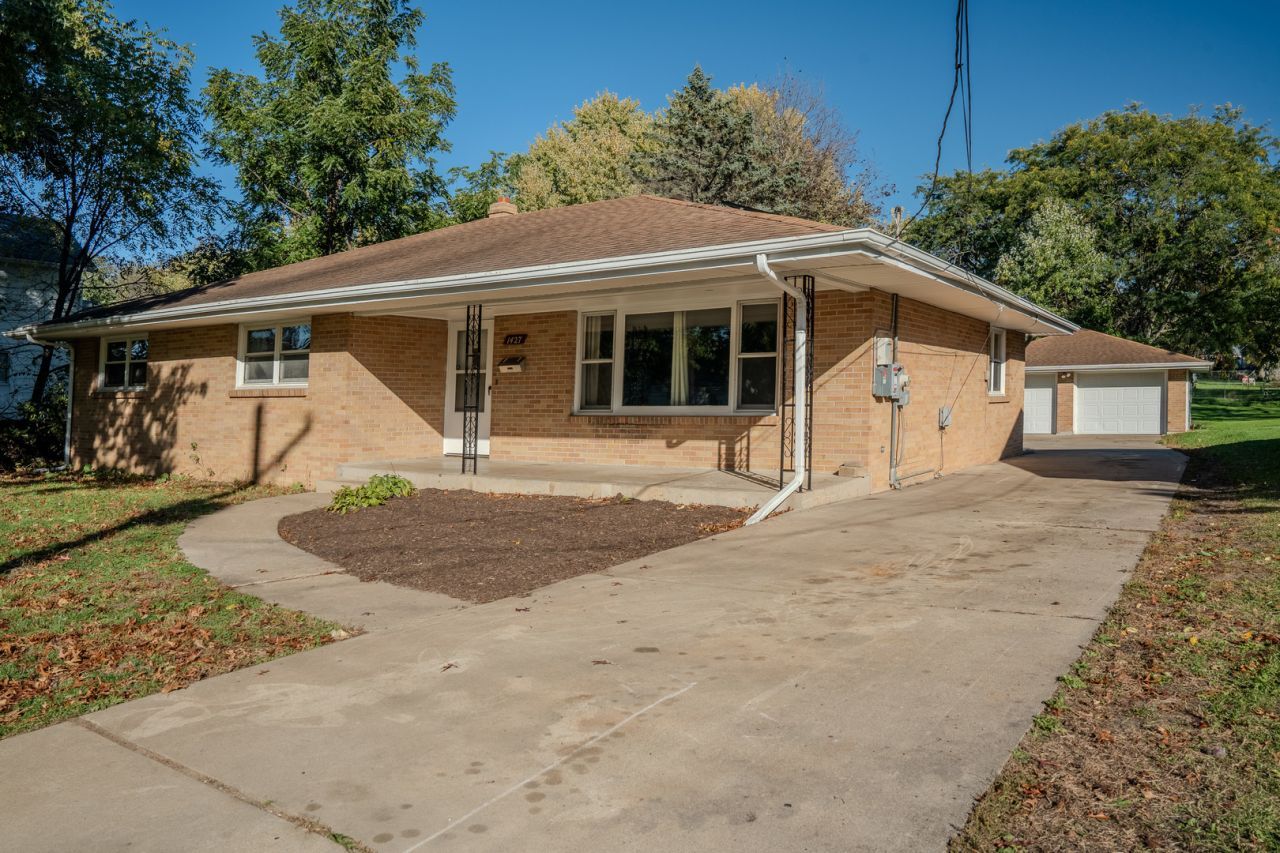
Room to grow, inside and out! Set on a half-acre lot stretching 327 feet deep, this solid brick ranch offers nearly 1,700 sq ft of main-floor living plus a partially finished lower level. A covered front porch welcomes you into a spacious 25'x17' living room with a large picture window and original hardwood floors that continue through most of the main level. The kitchen is open to the dining area, making everyday meals and entertaining easy. Enjoy true main-floor living with first-floor laundry, a primary bedroom with walk-in closet and private full bath, plus two additional bedrooms and a second full bath. The lower level adds flexibility with a rec room, a home office or guest room, a third full bath, and plenty of storage. Outside, the oversized 24x24 detached garage and deep backyard leave room for gardening, entertaining and hobbies. Solid construction, generous room sizes, and three full baths make this a home built to last. Affordable fixed electric bill with Solar lease at $70 / month. Solar lease started 8/2020. Schedule your private showing today!
Property Features
Property Type: Residential - Single Family
Basement: Yes
Basement: Finished, Full
Cooling: Central Air
Garage: 2
Heating: Gas, Forced Air
Home Style: Ranch
Lot Size: 0.50 Acres
Roof Type: Asphalt
Taxes: $2,799
Year Built: 1961
Feature Descriptions
Additional rooms: Office
Appliances: Range, Refrigerator, Washer, Dryer, Gas Oven, Oven
Association Includes: None
Dining Room: Kitchen/Dining Combo
Exterior: Brick, Stone
Lot Dimensions: 66.67 x 327.17
Other Equipment: Ceiling Fan(s)
Parcel#: 18190620200900
Parking: Concrete, Garage Door Opener, Yes, Garage Owned, Detached, Garage
Sewer: Public Sewer
Total Rooms: 7
Township: Freeport
Water: Public
Room Sizes
Office: 22X14
Bedroom 2: 14X10
Bedroom 3: 12X11
Dining Room: 13X10
Kitchen: 14X11
Living Room: 25X17
Primary Bedroom: 14X13
Local Schools
High School: Freeport High School
Middle School: Freeport Junior High School
Elementary School: Blackhawk Elementary School
School District: District 145
Listed By / Shown By
Listed By
Agency Name: RE/MAX Unites
Agency Phone: 815-297-1778
Shown By
Agency Title: Gambino Realtors
Agency Phone: 815-282-2222

Estimate Your Payment
Estimated Payment
$ 1,055.03 per month $772.19 Principal & Interest $233.25 Property Tax $49.58 Homeowner's Insurance
1427 S Walnut Avenue | MLS# 12790647
This single family home located at 1427 S Walnut Avenue , Freeport, IL 61032 is currently listed for sale with an asking price of $170,000. This property was built in 1961 and has 3 bedrooms and 3 full baths with 2241 sq. ft. S Walnut Avenue is located within the District 145 school district. Search Freeport real estate on www.gogambino.com today.