
BEDS3
BATHS2 full
SQUARE FEET1,163
MLS#12812476
STATUSNew
PROPERTY TYPEResidential - Single Family
SCHOOLDistrict 211
Property Description
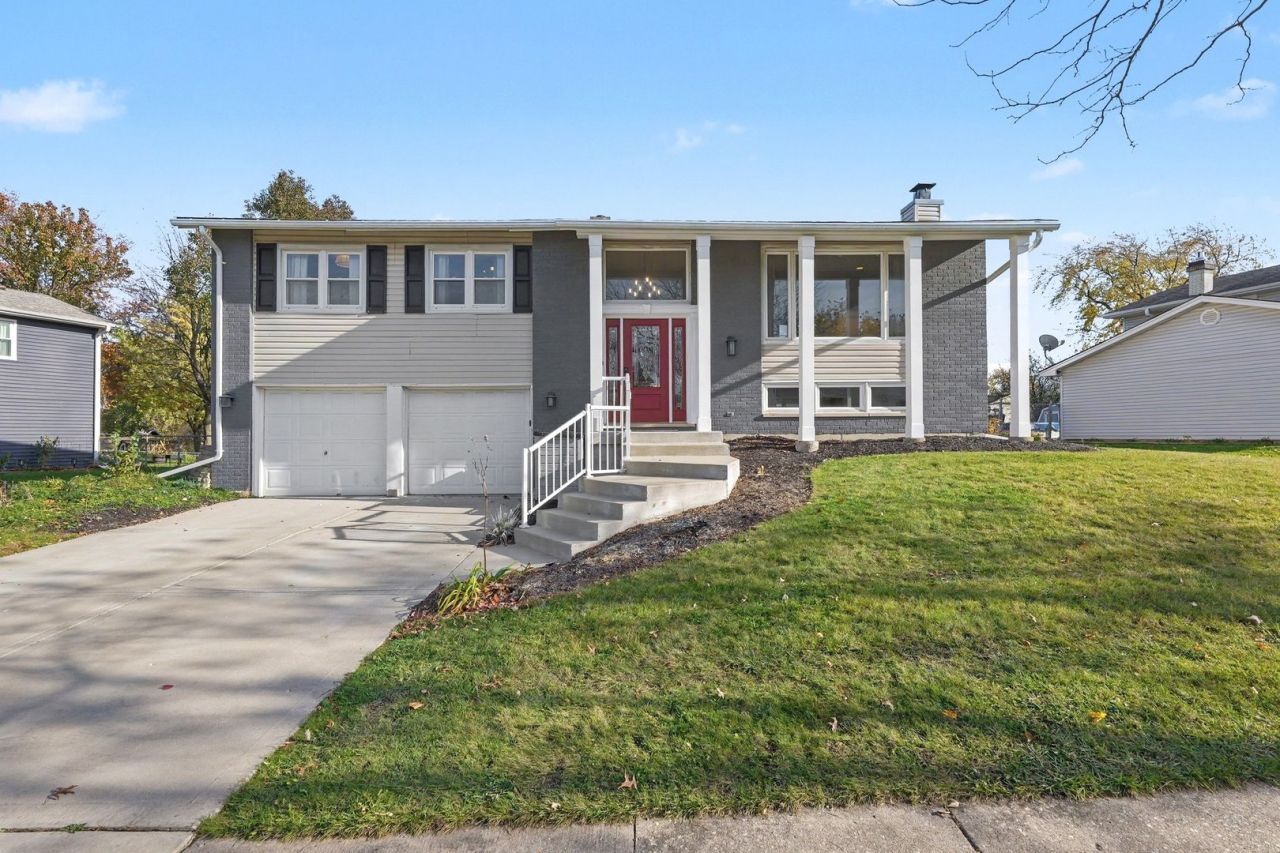
Welcome home to 1427 Volkamer Trail in Elk Grove Village! This inviting 3-bedroom, 2-bath home offers a wonderful blend of comfort, charm, and thoughtful updates. The beautifully updated kitchen provides a fresh, welcoming space for everyday living, while the updated bathroom features timeless subway tile for a clean, classic finish. At the heart of the home, the spacious family room offers the perfect place to gather, unwind, or entertain, complete with a stunning full masonry fireplace that adds warmth and character. Step outside and discover even more to love! The expansive deck overlooks a beautifully landscaped backyard, creating an ideal setting for summer barbecues, outdoor dining, morning coffee, or simply relaxing and enjoying the outdoors. Situated on a desirable interior lot, this home offers a lovely neighborhood setting while keeping you conveniently close to shopping, dining, and major expressways. With its inviting living spaces, charming details, and convenient location, this is a wonderful place to call home!
Property Features
Property Type: Residential - Single Family
Basement: None
Cooling: Central Air
Fireplaces: 1
Garage: 2
Heating: Gas, Forced Air
Lot Size: 0.22 Acres
Taxes: $8,725
Year Built: 1974
Feature Descriptions
Additional rooms: No additional rooms
Appliances: Double Oven, Microwave, Dishwasher, Refrigerator, Washer, Dryer, Disposal, Cooktop, Range Hood
Association Includes: None
Bath Features: Double Sink
Dining Room: Combined w/ LivRm, L-shaped
Exterior: Vinyl Siding, Brick
Fireplace: Wood Burning
Fireplace Location(s): Family Room
Laundry: Electric Dryer Hookup, In Unit
Lot Dimensions: 100x138x54x132
Other Equipment: Ceiling Fan(s), Sump Pump
Parcel#: 07364050070000
Parking: Yes, Garage Owned, Attached, Garage
Sewer: Public Sewer
Total Rooms: 7
Township: Schaumburg
Water: Lake Michigan
Room Sizes
Bedroom 2: 10X14
Bedroom 3: 10X10
Dining Room: 11X14
Family Room: 17X25
Kitchen: 14X11
Laundry: 7X6
Living Room: 25X14
Primary Bedroom: 15X12
Local Schools
High School: J B Conant High School
Middle School: Margaret Mead Junior High School
Elementary School: Adlai Stevenson Elementary Schoo
School District: District 211
Listed By / Shown By
Listed By
Agency Name: Redfin Corporation
Agency Phone: 224-699-5002
Shown By
Agency Title: Gambino Realtors
Agency Phone: 815-282-2222

Estimate Your Payment
Estimated Payment
$ 3,071.56 per month $2,203.02 Principal & Interest $727.08 Property Tax $141.46 Homeowner's Insurance
1427 Volkamer Trail | MLS# 12812476
This single family home located at 1427 Volkamer Trail , Elk Grove Village, IL 60007 is currently listed for sale with an asking price of $485,000. This property was built in 1974 and has 3 bedrooms and 2 full baths with 1163 sq. ft. Volkamer Trail is located within the District 211 school district. Search Elk Grove Village real estate on www.gogambino.com today.