
BEDS3
BATHS2 full 1 partial
SQUARE FEET1,800
MLS#12764608
STATUSNew
PROPERTY TYPEResidential - Single Family
SCHOOLDistrict 211
Property Description
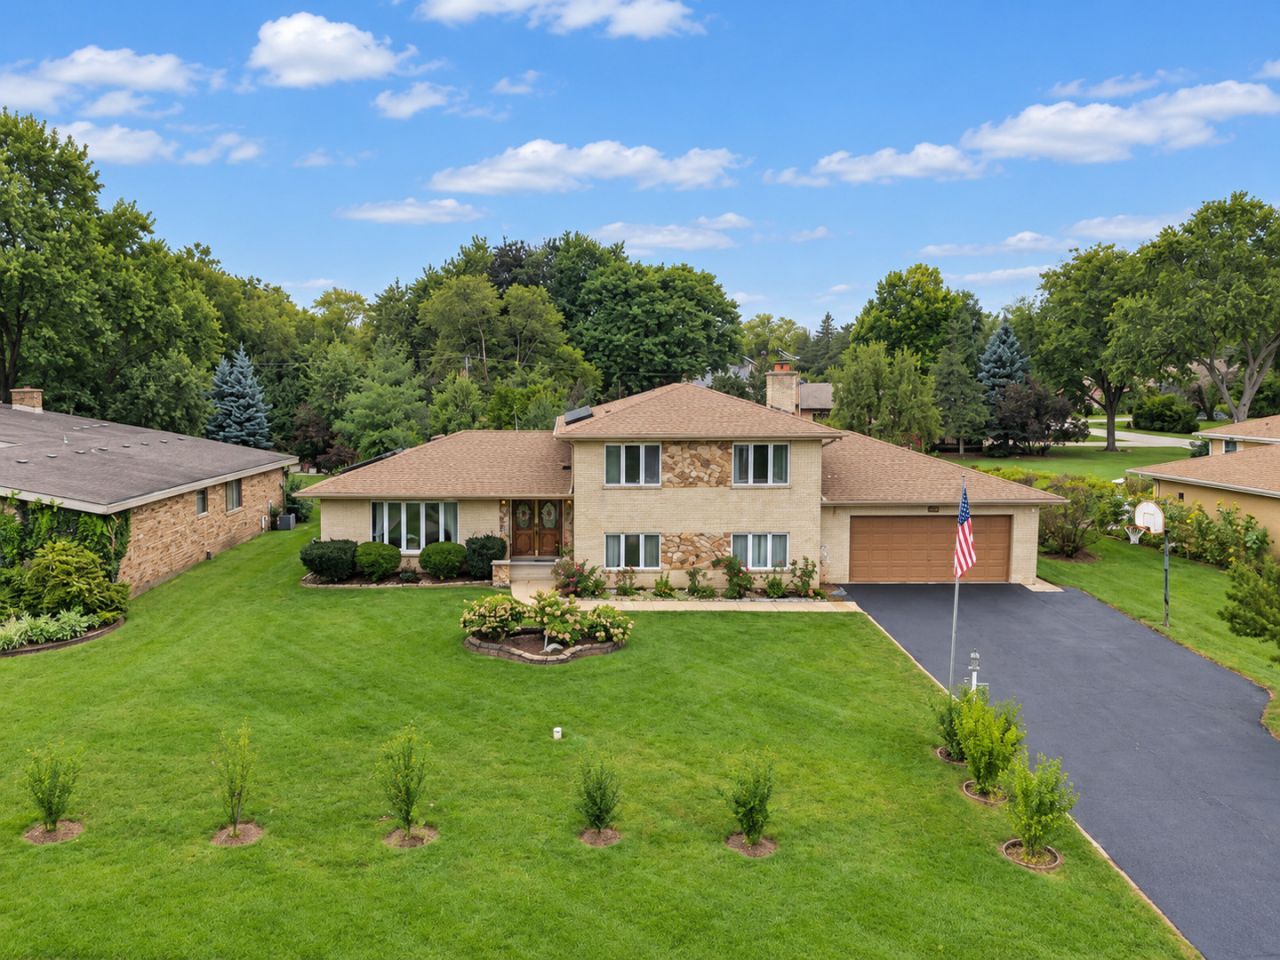
Custom-Built all-brick home on a half-acre lot! Discover this beautiful 3-bedroom, 2.5-bath split-level residence offering timeless character, quality craftsmanship, and an exceptional outdoor setting. Interior highlights include hardwood floors, oak trim throughout, and a striking stone fireplace in the family room. The primary bedroom features a beautiful balcony overlooking the surrounding property. Enjoy the expansive backyard from the spacious 14x18 deck, ideal for outdoor entertaining and relaxation. Additional features include an oversized 2.5-car attached garage, extended driveway, and convenient backyard storage shed. The park-like half-acre lot provides plenty of room to enjoy the outdoors while maintaining convenient access to Schaumburg's shopping, restaurants, parks, and major highways. A wonderful opportunity to own a distinctive home with an impressive lot in a desirable location!
Property Features
Property Type: Residential - Single Family
Basement: Crawl Space
Cooling: Central Air
Fireplaces: 1
Garage: 2.5
Heating: Natural Gas
Lot Size: 0.47 Acres
Taxes: $11,257
Feature Descriptions
Additional rooms: Den
Association Includes: None
Exterior: Brick
Fireplace Location(s): Family Room
Lot Dimensions: 101x202
Parcel#: 07342080130000
Parking: Yes, Attached, Off Site, Garage
Sewer: Septic Tank
Total Rooms: 8
Township: Schaumburg
Water: Well
Room Sizes
Den: 12X11
Bedroom 2: 14X11
Bedroom 3: 14X11
Dining Room: 11X13
Family Room: 25X16
Kitchen: 18X13
Laundry: 13X11
Living Room: 20X13
Primary Bedroom: 22X13
Local Schools
High School: J B Conant High School
Middle School: Margaret Mead Junior High School
Elementary School: Fredrick Nerge Elementary School
School District: District 211
Listed By / Shown By
Listed By
Agency Name: xr realty
Agency Phone: 773-234-8155
Shown By
Agency Title: Gambino Realtors
Agency Phone: 815-282-2222

Estimate Your Payment
Estimated Payment
$ 3,668.80 per month $2,565.95 Principal & Interest $938.08 Property Tax $164.76 Homeowner's Insurance
1428 Roslyn Road | MLS# 12764608
This single family home located at 1428 Roslyn Road, Schaumburg, IL 60193 is currently listed for sale with an asking price of $564,900. This property has 3 bedrooms and 2 full and 1 partial baths with 1800 sq. ft. Roslyn Road is located within the District 211 school district. Search Schaumburg real estate on www.gogambino.com today.