
BEDS2
BATHS2 full
SQUARE FEET1,600
MLS#12792078
STATUSNew
PROPERTY TYPEResidential - Single Family
SCHOOLDistrict 225
Property Description
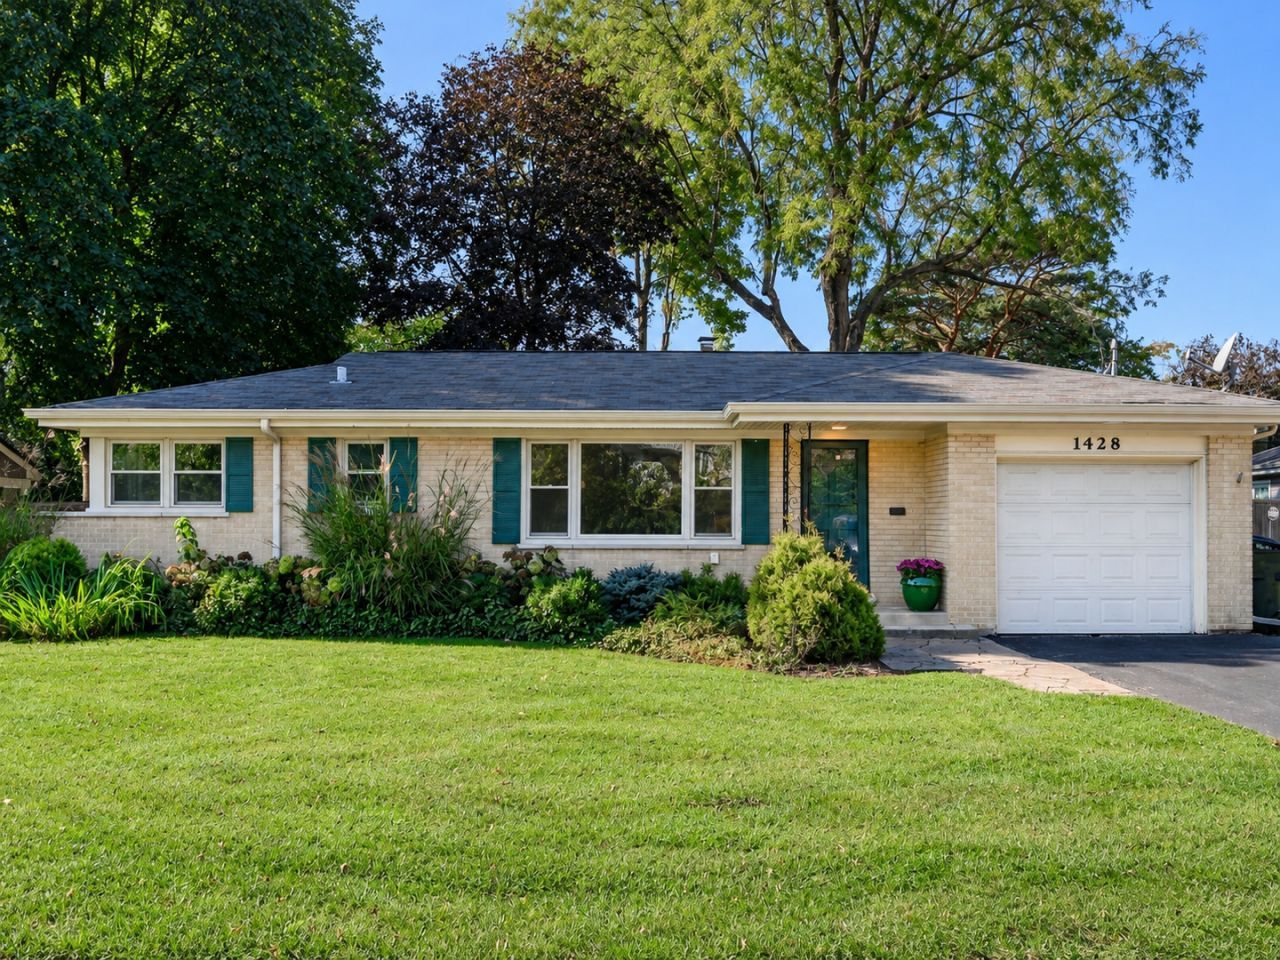
Well-maintained Brick Ranch in Desirable East Glenview Location! 2 Bedrooms and 2 Full Baths, including a Private Primary Bath with Skylight. Newly Painted Interior and Freshly Refinished Hardwood Floors. Spacious Living Room featuring Crown Molding and a Large Picture Window overlooking the front yard. Large Open Kitchen with abundant Cabinetry, generous Counter Space, Huge Island w/ Breakfast Bar, Under Cabinet Lighting and a Walk-in Pantry connects to the Huge Great Room featuring a Wood-burning Fireplace with Gas Starter, a wall of windows and French Doors open to the Deck and fully Fenced Backyard with Mature Trees. First-floor Mudroom w/ plumbing can easily convert to a Laundry Room. Finished Basement Rec Room provides additional living space, plus separate Laundry and Utility area. Central HVAC. Recent updates incl: Updated lighting, New Pella Windows, Soffits, Gutters, and Fascia. One Car Attached Garage with potential to expand. Great East Glenview Location and excellent condition-Move-in Ready!
Property Features
Property Type: Residential - Single Family
Basement: Yes
Basement: Finished, Crawl Space, Egress Window, Partial
Cooling: Central Air
Fireplaces: 1
Garage: 1
Heating: Gas, Forced Air
Home Style: Ranch
Lot Size: 0.20 Acres
Taxes: $6,741
Year Built: 1955
Amenities
1st Floor Bedroom
1st Floor Full Bath
Pantry
Feature Descriptions
Additional rooms: Pantry, Deck, Recreation Room, Utility Room-Lower Level
Appliances: Range, Microwave, Dishwasher, Refrigerator, Freezer, Washer, Dryer, Disposal
Association Includes: None
Dining Room: Combined w/ FamRm
Exterior: Brick
Fireplace: Wood Burning, Gas Starter
Fireplace Location(s): Family Room
Laundry: Main Level, In Unit, Sink
Lot: Mature Trees
Lot Dimensions: 81x108
Parcel#: 04264100120000
Parking: Asphalt, Yes, Garage Owned, Attached, Garage
Sewer: Public Sewer
Total Rooms: 7
Township: Northfield
Water: Public
Room Sizes
Pantry: 8X5
Deck: 17X14
Recreation Room: 15X11
Bedroom 2: 12X10
Dining Room: COMBO
Family Room: 26X16
Kitchen: 19X9
Laundry: 9X6
Living Room: 21X14
Primary Bedroom: 14X10
Local Schools
High School: Glenbrook South High School
Middle School: Attea Middle School
Elementary School: Lyon Elementary School
School District: District 225
Listed By / Shown By
Listed By
Agency Name: Compass
Agency Phone: 847-616-9910
Shown By
Agency Title: Gambino Realtors
Agency Phone: 815-282-2222

Estimate Your Payment
Estimated Payment
$ 3,824.20 per month $3,065.61 Principal & Interest $561.75 Property Tax $196.85 Homeowner's Insurance
1428 Sunset Ridge Road | MLS# 12792078
This single family home located at 1428 Sunset Ridge Road , Glenview, IL 60025 is currently listed for sale with an asking price of $674,900. This property was built in 1955 and has 2 bedrooms and 2 full baths with 1600 sq. ft. Sunset Ridge Road is located within the District 225 school district. Search Glenview real estate on www.gogambino.com today.