
BEDS3
BATHS2 full 1 partial
SQUARE FEET1,792
MLS#12719809
STATUSNew
PROPERTY TYPEResidential - Single Family
SCHOOLDistrict 145
Property Description
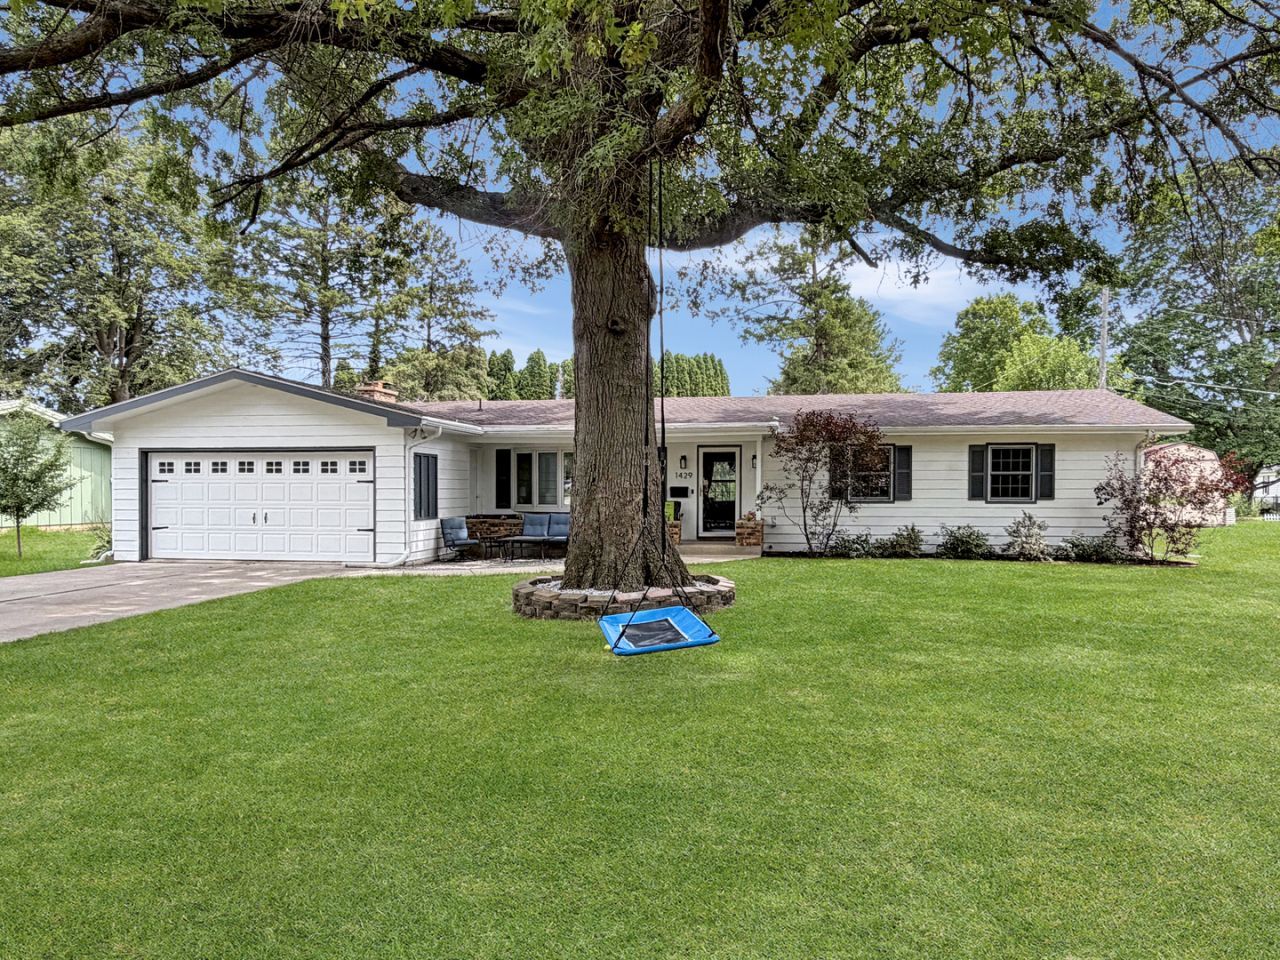
Welcome home to this beautifully designed ranch nestled on a quiet, private street just moments from Krape Park! Offering approximately 1,800 square feet on the main level, this spacious home combines comfort, functionality, and an unbeatable location. Filled with an abundance of natural light, the inviting floor plan features three generously sized bedrooms, 2 1/2 bathrooms, and expansive living spaces perfect for both everyday living and entertaining. Large windows throughout create a warm, bright atmosphere, while the thoughtfully designed layout offers effortless one-level living. Step outside to enjoy the peaceful surroundings and the convenience of being just minutes from one of Freeport's most beloved parks, featuring walking trails, fishing, playgrounds, golf, and year-round recreation. If you've been searching for a spacious ranch in a desirable location with privacy, natural light, and room to grow, this is one you won't want to miss. Schedule your private showing today!
Property Features
Property Type: Residential - Single Family
Basement: Yes
Basement: Crawl Space, Partial
Cooling: Central Air
Fireplaces: 1
Garage: 2
Heating: Natural Gas, Forced Air
Home Style: Ranch
Lot Size: 0.22 Acres
Roof Type: Asphalt
Taxes: $5,122
Year Built: 1964
Amenities
1st Floor Bedroom
1st Floor Full Bath
Built-in Features
Bookcases
Historic/Period Mlwk
Separate Dining Room
Feature Descriptions
Additional rooms: No additional rooms
Association Includes: None
Exterior: Aluminum Siding, Other
Fireplace: Wood Burning
Fireplace Location(s): Living Room
Laundry: Main Level, In Bathroom
Lot Dimensions: 86x113
Parcel#: 18180110600100
Parking: Asphalt, Garage Door Opener, Yes, Garage Owned, Attached, Garage
Sewer: Public Sewer
Total Rooms: 7
Township: Freeport
Water: Public
Room Sizes
Bedroom 2: 11X10
Bedroom 3: 11X10
Dining Room: 12X10
Family Room: 16X13
Kitchen: 13X10
Living Room: 20X15
Primary Bedroom: 14X10
Local Schools
School District: District 145
Listed By / Shown By
Listed By
Agency Name: NextHome First Class
Agency Phone: 815-232-4433
Shown By
Agency Title: Gambino Realtors
Agency Phone: 815-282-2222

Estimate Your Payment
Estimated Payment
$ 1,340.46 per month $858.50 Principal & Interest $426.83 Property Tax $55.13 Homeowner's Insurance
1429 Bolkinwood Drive | MLS# 12719809
This single family home located at 1429 Bolkinwood Drive , Freeport, IL 61032 is currently listed for sale with an asking price of $189,000. This property was built in 1964 and has 3 bedrooms and 2 full and 1 partial baths with 1792 sq. ft. Bolkinwood Drive is located within the District 145 school district. Search Freeport real estate on www.gogambino.com today.