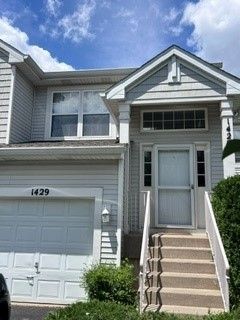

BEDS2
BATHS2 full
SQUARE FEET1,628
MLS#12733051
STATUSActive
PROPERTY TYPEResidential - Townhouse
SUBDIVISIONGleneagle Farms
SCHOOLDistrict 300
Property Description
***** FORE ***** This Prairie Model Townhome located in the the Villa's of Gleneagle Is located steps away from Randall Oaks Golf Course!! Unit offers a large main floor living area with Large living and Dining are, Kitchen with balcony , Family room and 2 large bedrooms with 2 full baths and a full partially finished walkout Lower Level with an additional 3rd bath rough in. Units offers ideal location and easy travel points for shopping, restaurants and access to Randall Road Corridor, Rt 72, and minutes to I90.
Property Features
Property Type: Residential - Townhouse
Basement: Yes
Basement: Finished, Exterior Entry, Bath/Stubbed, Rec/Family Area, Walk-Up Access, Walk-Out Access
Cooling: Central Air
Garage: 1
Heating: Natural Gas, Electric, Forced Air
Lot Size: COMMON
Roof Type: Asphalt
Stories: 2.0
Taxes: $6,248
Year Built: 1998
Amenities
Vaulted Ceiling(s)
1st Floor Bedroom
1st Floor Full Bath
Walk-In Closet(s)
Open Floorplan
Feature Descriptions
Additional rooms: Recreation Room
Additional Structures: None
Appliances: None
Association Amenities: Park
Association Includes: Insurance, Lawn Care, Snow Removal
Dining Room: Separate
Exterior: Aluminum Siding
HOA Fee: 227/ Monthly
Laundry: Main Level, Washer Hookup, Gas Dryer Hookup, In Unit
Lot: Nature Preserve Adjacent, Wetlands
Lot Dimensions: COMMON
Other Equipment: None, CO Detectors, Ceiling Fan(s), Sump Pump, Water Heater-Gas
Parcel#: 0307451035
Parking: Asphalt, Garage Door Opener, Yes, Garage Owned, Attached, Garage
Pet Allowed: Cats OK, Dogs OK, Number Limit
Sewer: Public Sewer
Total Rooms: 7
Township: Dundee
Water: Public
Room Sizes
Recreation Room: 22X16
Bedroom 2: 12X10
Dining Room: 12X12
Family Room: 13X12
Kitchen: 14X13
Laundry: 8X6
Living Room: 24X12
Primary Bedroom: 14X12
Local Schools
High School: H D Jacobs High School
Middle School: Dundee Middle School
Elementary School: Liberty Elementary School
School District: District 300
Listed By / Shown By
Listed By
Agency Name: Five Star Realty, Inc
Agency Phone: 847-658-6556
Shown By
Agency Title: Gambino Realtors
Agency Phone: 815-282-2222

Estimate Your Payment
Estimated Payment
$ 1,907.54 per month $1,303.19 Principal & Interest $520.67 Property Tax $83.68 Homeowner's Insurance
1429 Meadowsedge Lane, Unit 1429 | MLS# 12733051
This townhouse located at 1429 Meadowsedge Lane, Unit 1429, Carpentersville, IL 60110 is currently listed for sale with an asking price of $286,900. This property was built in 1998 and has 2 bedrooms and 2 full baths with 1628 sq. ft. Meadowsedge Lane, Unit 1429 is located in the Gleneagle Farms subdivision within the District 300 school district. Search Gleneagle Farms real estate on www.gogambino.com today.