
BEDS3
BATHS2 full 1 partial
MLS#12811856
STATUSNew
PROPERTY TYPEResidential - Townhouse
SUBDIVISIONPebble Creek
SCHOOLDistrict 225
Property Description
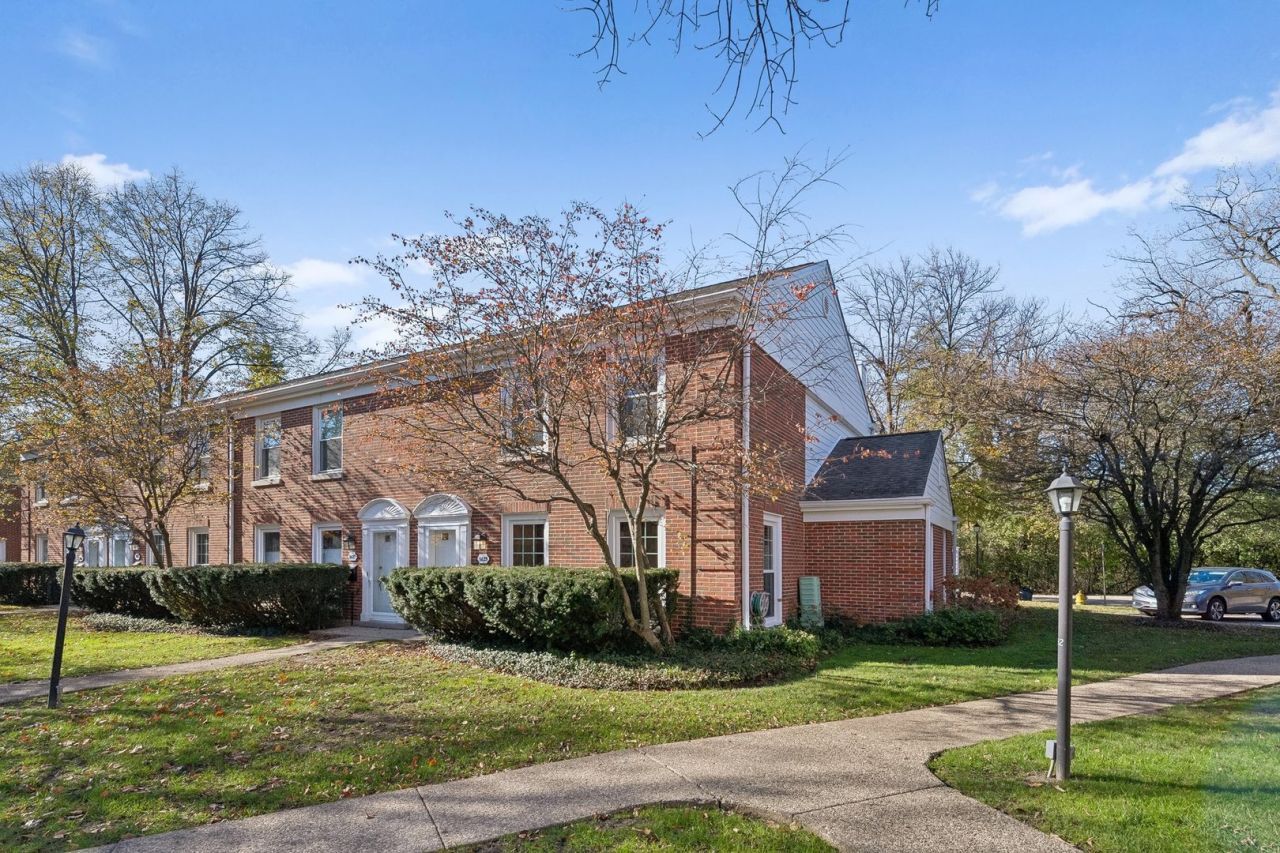
Welcome to Pebblecreek! Tucked into a quiet back corner of the community, this beautifully transformed end-unit townhome offers an exceptional combination of style, privacy, and convenience. Situated across a wooded area, this completely remodeled residence feels like a retreat while keeping you close to everything Glenview has to offer. Inside, no detail has been overlooked! The thoughtfully redesigned main level features separate living and dining rooms, along with a welcoming family room just off the kitchen, complete with a fireplace and sliding doors leading to the private patio. Wide-plank European oak hardwood flooring adds warmth and character throughout the main level. The stunning new kitchen showcases soft white Shaker cabinetry, updated hardware, beautiful quartz countertops with a waterfall edge, and an oyster tile backsplash. High-end touches include a KitchenAid gas range, convenient drawer microwave, and a separate beverage station with its own cooler, creating the perfect blend of style and functionality. Upstairs, you'll find three bedrooms with brand-new carpeting and beautifully renovated bathrooms featuring custom tile, new cabinetry, and modern finishes. The spacious primary suite offers thoughtful storage and a spa-inspired ensuite featuring an oversized walk-in shower with custom tile, quartz vanity top, warm bronze fixtures, and a matching linen storage tower. A beautifully updated hall bathroom and conveniently located bedroom-level laundry complete the upper level. Every surface of this home has been thoughtfully updated, creating a truly move-in-ready residence that stands out from the rest. Complete with three bedrooms, two-and-a-half bathrooms, and an attached one-car garage, this is a rare opportunity to enjoy a beautifully reimagined home in a desirable Glenview location! Enjoy your private patio, nearby community pool, and a short walk to Trader Joe's, Starbucks, Walker Bros., and the restaurants, fitness studios, and shops along Waukegan Road.
Property Features
Property Type: Residential - Townhouse
Basement: None
Cooling: Central Air
Fireplaces: 1
Garage: 1
Heating: Gas
Lot Size: COMMON
Roof Type: Asphalt
Stories: 2.0
Taxes: $7,849
Year Built: 1978
Feature Descriptions
Additional rooms: No additional rooms
Appliances: Double Oven, Dishwasher, Refrigerator, Washer, Dryer
Association Amenities: Pool
Association Includes: Pool, Exterior Maintenance, Lawn Care, Scavenger
Dining Room: Combined w/ LivRm
Exterior: Brick
Fireplace: Gas Log
Fireplace Location(s): Family Room
HOA Fee: 615/ Monthly
Laundry: Upper Level, Washer Hookup, In Unit
Lot: Common Grounds
Lot Dimensions: COMMON
Other Equipment: Ceiling Fan(s)
Parcel#: 04264000731087
Parking: Asphalt, Garage Door Opener, Yes, Garage Owned, Attached, Garage
Pet Allowed: Cats OK, Dogs OK
Sewer: Public Sewer
Total Rooms: 7
Township: Northfield
Water: Lake Michigan
Room Sizes
Bedroom 2: 12X11
Bedroom 3: 10X10
Dining Room: 16X10
Family Room: 17X12
Kitchen: 14X12
Living Room: 17X15
Primary Bedroom: 18X12
Local Schools
High School: Glenbrook South High School
Middle School: Attea Middle School
Elementary School: Lyon Elementary School
School District: District 225
Listed By / Shown By
Listed By
Agency Name: Compass
Agency Phone: 773-482-1917
Shown By
Agency Title: Gambino Realtors
Agency Phone: 815-282-2222

Estimate Your Payment
Estimated Payment
$ 3,452.96 per month $2,630.00 Principal & Interest $654.08 Property Tax $168.88 Homeowner's Insurance
1429 Pebblecreek Drive | MLS# 12811856
This townhouse located at 1429 Pebblecreek Drive, Glenview, IL 60025 is currently listed for sale with an asking price of $579,000. This property was built in 1978 and has 3 bedrooms and 2 full and 1 partial baths. Pebblecreek Drive is located in the Pebble Creek subdivision within the District 225 school district. Search Pebble Creek real estate on www.gogambino.com today.