
BEDS3
BATHS2 full 1 partial
SQUARE FEET2,872
MLS#202603060
STATUSActive
PROPERTY TYPEResidential - Single Family
SCHOOLBelvidere 100
Property Description
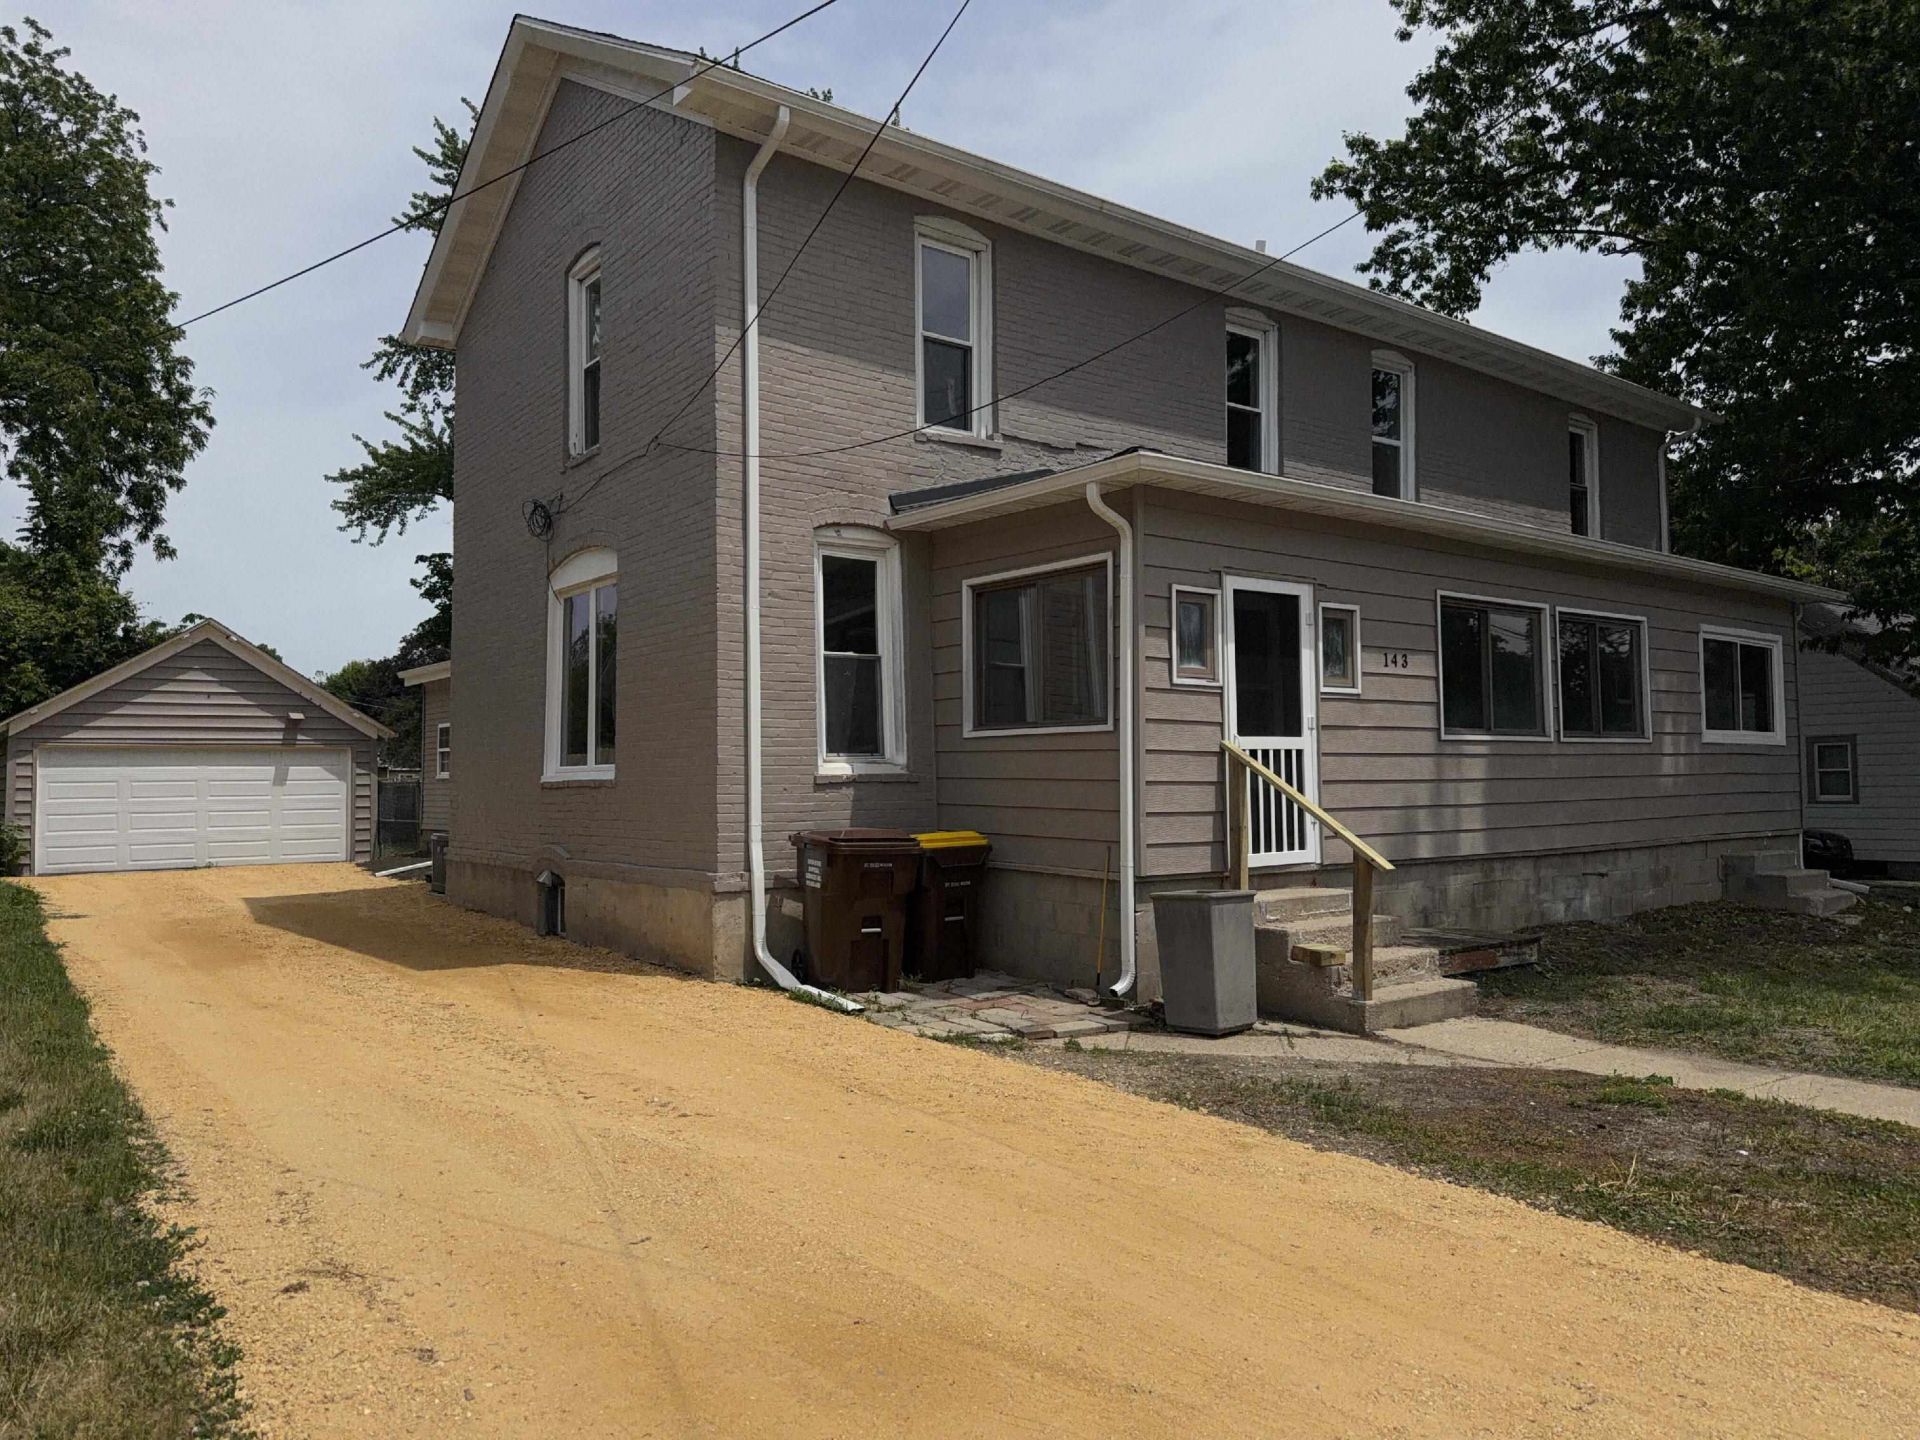
Your home search ends now! Welcome to this Fully Renovated Two story Three bedroom 2.5 bath home right in the heart of Belvidere! This home is equipped with dual central air and dual furnace. This home features a primary bedroom with walk in closet and full en suite on the main level. Two generous size bedrooms, along with room to make a fourth or home office with a full bath are on the upper level. Fully fenced in back yard with an enclosed porch on both the front and back of the home. 2 Car detached garage. Updates include: central air 1 (2011) central air 2 (2024) furnace 1 (2015) furnace 2 (2024) Garage roof (2015) Home roof, soffits, gutters and gutter guards (2023) Garbage disposal (2018) water softener (2015) New floors through out. Freshly painted interior and exterior (2025) Garage door and door opener (2025) Brand new kitchen cabinets, counters, sink and kitchen appliances, washer, dryer and utility sink (2026) Freshly laid gravel driveway (2026)
Property Features
Property Type: Residential - Single Family
Basement: Yes
Cooling: Central Air
Garage: 2
Heating: Forced Air
Home Style: 2 Story
Lot Size: 0.21 Acres
Roof Type: Shingle
Stories: 2.0
Taxes: $2,883
Appliances
Disposal
Dishwasher
Dryer
Microwave
Refrigerator
Stove/Cooktop
Washer
Water Softener
Feature Descriptions
Basement: Full
Days on Site: 4
Exterior: Siding
General Features: Deck, Laundry 1st Floor, Main Floor Primary, Fire-Pit/Fireplace, Porch Enclosed, Fenced Yard
Land features: City/Town
Sewer: City/Community
Water: City/Community
Room Sizes
Bedroom 1: 14 X 13 Level - Main
Bedroom 2: 15 X 14 Level - Upper
Bedroom 3: 14 X 12 Level - Upper
Kitchen: 11 X 13 Level - Main
Living Room: 27 X 13 Level - Main
Mudd Room: 11 X 13 Level - Main
Local Schools
School District: Belvidere 100
Listed By / Shown By
Listed By
Agency Name: Keller Williams Realty Signature
Shown By
Agency Title: Gambino Realtors
Agency Phone: 815-282-2222

Estimate Your Payment
Estimated Payment
$ 1,521.25 per month $1,203.71 Principal & Interest $240.25 Property Tax $77.29 Homeowner's Insurance
143 Gladys Court | MLS# 202603060
This single family home located at 143 Gladys Court, Belvidere, IL 61008 is currently listed for sale with an asking price of $265,000. This property has 3 bedrooms and 2 full and 1 partial baths with 2872 sq. ft. Gladys Court is located within the Belvidere 100 school district. Search Belvidere real estate on www.gogambino.com today.