
BEDS3
BATHS2 full
SQUARE FEET1,400
MLS#12709627
STATUSNew
PROPERTY TYPEResidential - Single Family
SCHOOLDistrict 86
Property Description
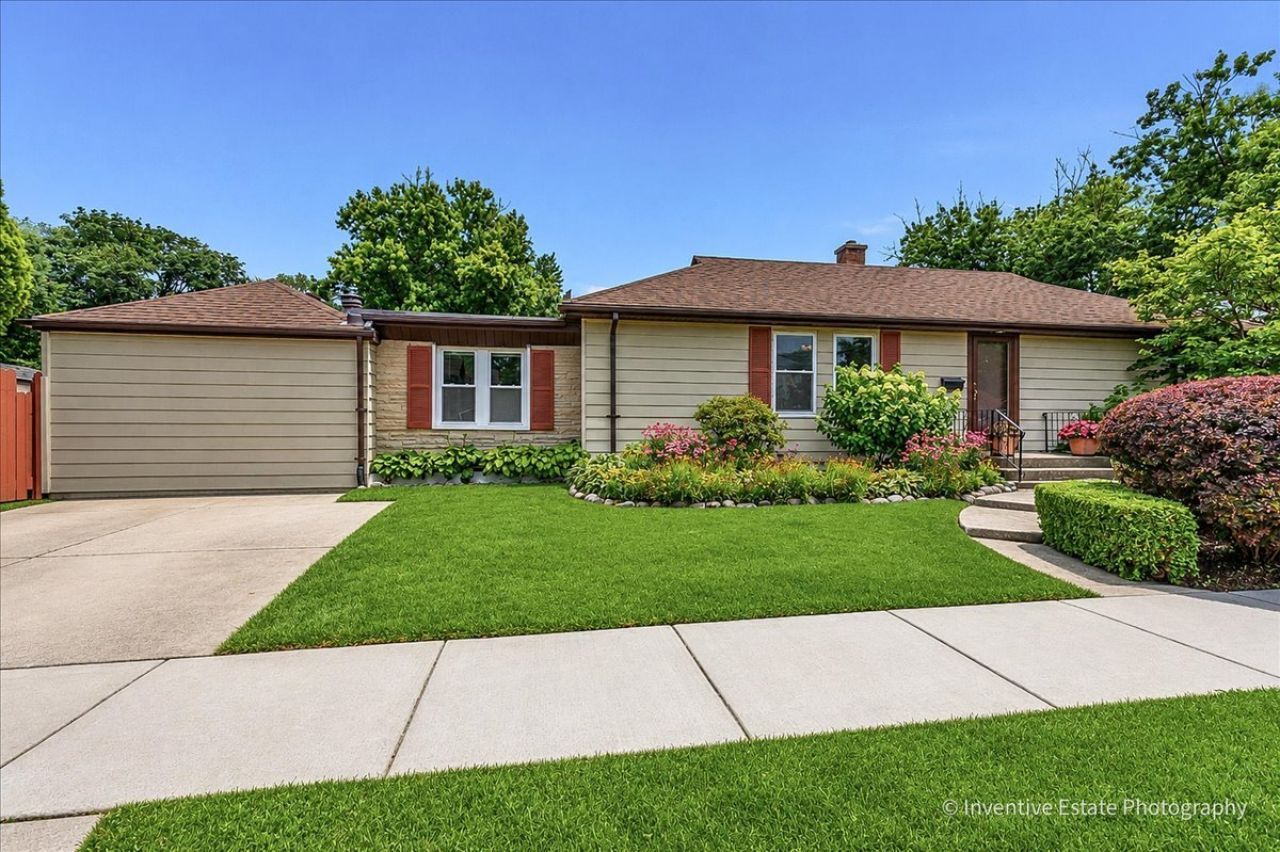
This charming 3 bed, 2 bath step ranch with a brand new tear-off roof, across the street from Hinsdale Golf Club is now on the market! This home has such character and has been impeccably maintained featuring beautiful landscaping and a 3-tier decked courtyard perfect for quiet mornings with your coffee or entertaining! Perfect location for commuters and walking distance to top rated Prospect Elementary and Clarendon Hills Middle School as well as the train and downtown Clarendon Hills, this home is in the highly rated Hinsdale High School District. Using Niche Data in 2024 Stacker rated Clarendon Hills The #2 Top City to Raise a Family! Make time to come and take a look at this unique property! Being conveyed AS-IS.
Property Features
Property Type: Residential - Single Family
Basement: Crawl Space
Cooling: Central Air
Fireplaces: 1
Heating: Natural Gas, Forced Air, Zoned
Home Style: Step Ranch
Lot Size: 0.17 Acres
Roof Type: Asphalt
Taxes: $7,201
Year Built: 1953
Amenities
1st Floor Bedroom
Feature Descriptions
Additional rooms: No additional rooms
Additional Structures: Shed(s)
Appliances: Range, Microwave, Refrigerator, Washer, Dryer, Front Controls on Range/Cooktop, Gas Cooktop, Gas Oven
Association Includes: None
Bath Features: Accessible Shower, Soaking Tub
Dining Room: Combined w/ LivRm
Exterior: Aluminum Siding
Fireplace: Wood Burning
Fireplace Location(s): Family Room, Kitchen
Laundry: Main Level, Gas Dryer Hookup, In Unit, In Kitchen
Lot: Corner Lot, Landscaped
Lot Dimensions: 50x150
Parcel#: 0910202001
Parking: Concrete, Driveway, Yes, Owned
Sewer: Public Sewer
Total Rooms: 7
Township: Downers Grove
Water: Lake Michigan
Room Sizes
Bedroom 2: 12X10
Bedroom 3: 12X8
Dining Room: 12X10
Family Room: 18X14
Kitchen: 13X10
Laundry: 5X5
Living Room: 17X12
Primary Bedroom: 15X12
Local Schools
High School: Hinsdale Central High School
Middle School: Clarendon Hills Middle School
Elementary School: Prospect Elementary School
School District: District 86
Listed By / Shown By
Listed By
Agency Name: Berkshire Hathaway HomeServices Chicago
Agency Phone: 630-325-7500
Shown By
Agency Title: Gambino Realtors
Agency Phone: 815-282-2222

Estimate Your Payment
Estimated Payment
$ 3,012.24 per month $2,266.61 Principal & Interest $600.08 Property Tax $145.54 Homeowner's Insurance
143 Woodstock Avenue | MLS# 12709627
This single family home located at 143 Woodstock Avenue, Clarendon Hills, IL 60514 is currently listed for sale with an asking price of $499,000. This property was built in 1953 and has 3 bedrooms and 2 full baths with 1400 sq. ft. Woodstock Avenue is located within the District 86 school district. Search Clarendon Hills real estate on www.gogambino.com today.