
BEDS6
BATHS5 full 1 partial
SQUARE FEET4,900
MLS#12773330
STATUSActive
PROPERTY TYPEResidential - Single Family
SCHOOLDistrict 200
Property Description
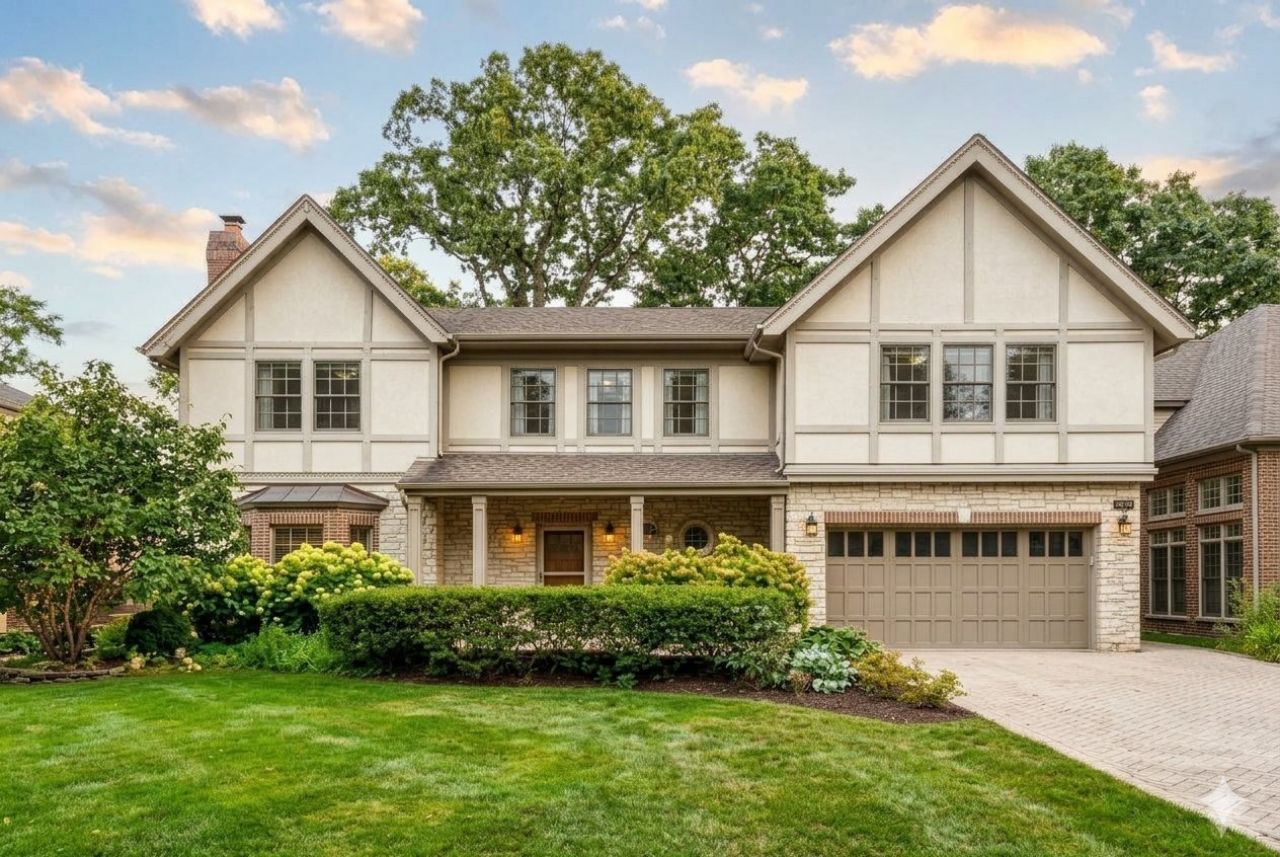
WELCOME TO THIS STUNNING CUSTOM RENOVATED HOME IN PRESTIGIOUS RIVER FOREST. FABULOUS OPEN FLOOR PLAN. SPACIOUS AND BEAUTIFUL CHEF'S DREAM KITCHEN WITH ISLAND, DINETTE AND TOP OF THE LINE STAINLESS STEEL APPLIANCES, PERFECT FOR ENTERTAINING. LARGE LIVING ROOM W/FIREPLACE. 1ST FLOOR FAMILY ROOM W/ 2ND FIREPLACE. ELGANT LARGE DINING ROOM W/ CONVENIENT BUTLER PANTRY. SPA-LIKE MASTER SUITE HAS A HUGE WALK-IN CLOSET, HEATED FLOORS IN THE BATH & A BALCONY. ALL BEDROOMS ARE LARGE AND SPACIOUS WITH PLENTY OF CLOSET SPACE. CONVENIENT 2ND FLR LAUNDRY. 1ST FLR SUITE IS A GREAT SPACE FOR IN-LAWS, NANNY OR HOUSEKEEPER. ELEVATOR SERVING ALL THREE LEVELS. FINISHED LOWER LEVEL WITH A FULL BATH. BEAUTIFUL BRICK PAVING DRIVEWAY, PATIOS, AND WALKS. PARK-LIKE FENCED YARD! THIS HOUSE IS A MUST SEE!
Property Features
Property Type: Residential - Single Family
Basement: Yes
Basement: Finished, Full
Cooling: Central Air, Zoned
Fireplaces: 2
Garage: 2
Heating: Natural Gas, Forced Air, Zoned, Radiant Floor
Home Style: Tudor
Lot Size: 0.29 Acres
Taxes: $29,461
Year Built: 1950
Amenities
Wet Bar
Elevator
1st Floor Bedroom
In-Law Floorplan
1st Floor Full Bath
Built-in Features
Walk-In Closet(s)
High Ceilings
Feature Descriptions
Additional rooms: Bedroom 5,Bedroom 6,Breakfast Room, Foyer, Recreation Room, Utility Room-Lower Level, Walk In Closet, Balcony/Porch/Lanai
Appliances: Range, Microwave, Dishwasher, Refrigerator, High End Refrigerator, Washer, Dryer, Disposal, Indoor Grill, Stainless Steel Appliance(s), Range Hood, Humidifier
Association Includes: None
Bath Features: Whirlpool, Separate Shower, Accessible Shower, Steam Shower, Double Sink
Dining Room: Separate
Exterior: Brick, Stone
Fireplace: Gas Log
Fireplace Location(s): Family Room, Living Room
Laundry: Upper Level, In Unit, Sink
Lot: Landscaped, Mature Trees
Lot Dimensions: 70 X 180
Other Equipment: Central Vacuum, Security System, Intercom, Ceiling Fan(s), Sump Pump
Parcel#: 15011030610000
Parking: Brick Driveway, Garage Door Opener, Heated Garage, Yes, Garage Owned, Attached, Garage
Security: yes
Sewer: Public Sewer
Total Rooms: 12
Township: River Forest
Water: Lake Michigan
Room Sizes
Bedroom 5: 18X13
Bedroom 6: 12X11
Breakfast Room: 15X12
Foyer: 15X11
Recreation Rm: 17X16
Walk In Closet: 11X10
Balcony/Porch/Lanai: 14X8
Bedroom 2: 20X20
Bedroom 3: 17X15
Bedroom 4: 15X15
Dining Room: 23X14
Family Room: 23X17
Kitchen: 28X14
Laundry: 11X08
Living Room: 20X16
Primary Bedroom: 21X20
Local Schools
High School: Oak Park & River Forest High Sch
Middle School: Roosevelt School
Elementary School: Willard Elementary School
School District: District 200
Listed By / Shown By
Listed By
Agency Name: James Realty Inc.
Agency Phone: 847-656-5329
Shown By
Agency Title: Gambino Realtors
Agency Phone: 815-282-2222

Estimate Your Payment
Estimated Payment
$ 12,123.04 per month $9,084.62 Principal & Interest $2,455.08 Property Tax $583.33 Homeowner's Insurance
1430 Park Avenue | MLS# 12773330
This single family home located at 1430 Park Avenue, River Forest, IL 60305 is currently listed for sale with an asking price of $2,000,000. This property was built in 1950 and has 6 bedrooms and 5 full and 1 partial baths with 4900 sq. ft. Park Avenue is located within the District 200 school district. Search River Forest real estate on www.gogambino.com today.