
BEDS2
BATHS1 full
SQUARE FEET1,236
MLS#12714932
STATUSNew
PROPERTY TYPEResidential - Single Family
SCHOOLDistrict 205
Property Description
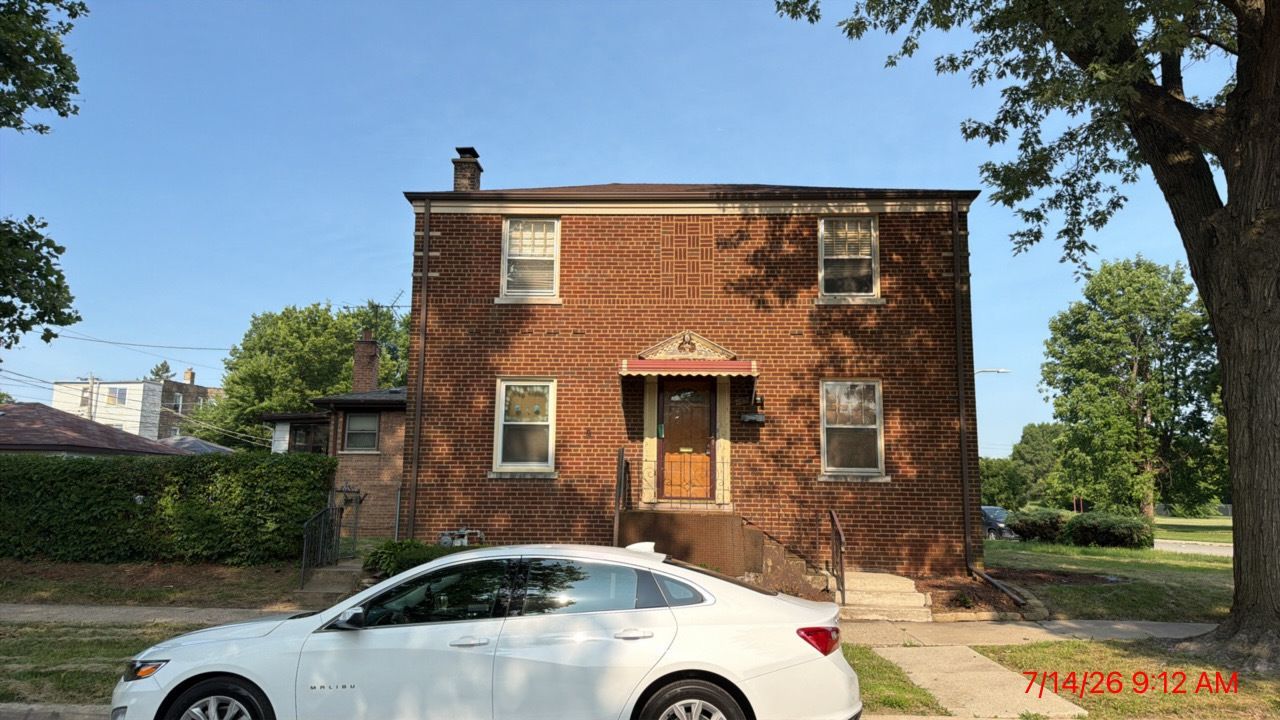
Located on a deep corner lot, this charming all brick Georgian offers a great layout in the right location with tremendous upside and is not a home you will want to overlook! The property offers a center entrance upon walking in you will love the character and charm found in the natural hardwood floors and wood trim found throughout the main level. The foyer splits the home with the living room on one side and dining room on the other, there is a spacious kitchen off the rear entrance where stairs lead to an unfinished basement which can be finished, that will add instant equity! Both bedrooms also featuring hardwood floors and great closet space will be found on the second floor along with the full bathroom! The home would be ideal for a value-add play or can be a great rental while creating passive income along with long term equity! The home being on a corner lot, across street from a park makes this a unique but ideal situation!
Property Features
Property Type: Residential - Single Family
Basement: Unfinished, Full
Basement: Yes
Cooling: Central Air
Garage: 1
Heating: Natural Gas, Forced Air
Lot Size: 40 X 125
Taxes: $5,921
Year Built: 1950
Feature Descriptions
Additional rooms: No additional rooms
Association Includes: None
Exterior: Brick
Lot Dimensions: 40 X 125
Parcel#: 29043140050000
Parking: Yes, Detached, Garage
Sewer: Storm Sewer
Total Rooms: 5
Township: Thornton
Water: Lake Michigan
Room Sizes
Bedroom 2: 14X10
Dining Room: 12X9
Kitchen: 10X10
Living Room: 19X11
Primary Bedroom: 19X11
Local Schools
School District: District 205
Listed By / Shown By
Listed By
Agency Name: RE/MAX Premier
Agency Phone: 708-246-6300
Shown By
Agency Title: Gambino Realtors
Agency Phone: 815-282-2222

Estimate Your Payment
Estimated Payment
$ 952.64 per month $431.52 Principal & Interest $493.42 Property Tax $27.71 Homeowner's Insurance
14300 S Wentworth Avenue | MLS# 12714932
This single family home located at 14300 S Wentworth Avenue , Riverdale, IL 60827 is currently listed for sale with an asking price of $95,000. This property was built in 1950 and has 2 bedrooms and 1 full baths with 1236 sq. ft. S Wentworth Avenue is located within the District 205 school district. Search Riverdale real estate on www.gogambino.com today.