
BEDS3
BATHS2 full 1 partial
SQUARE FEET2,086
MLS#12734732
STATUSNew
PROPERTY TYPEResidential - Townhouse
SUBDIVISIONCrystal Tree
SCHOOLDistrict 230
Property Description
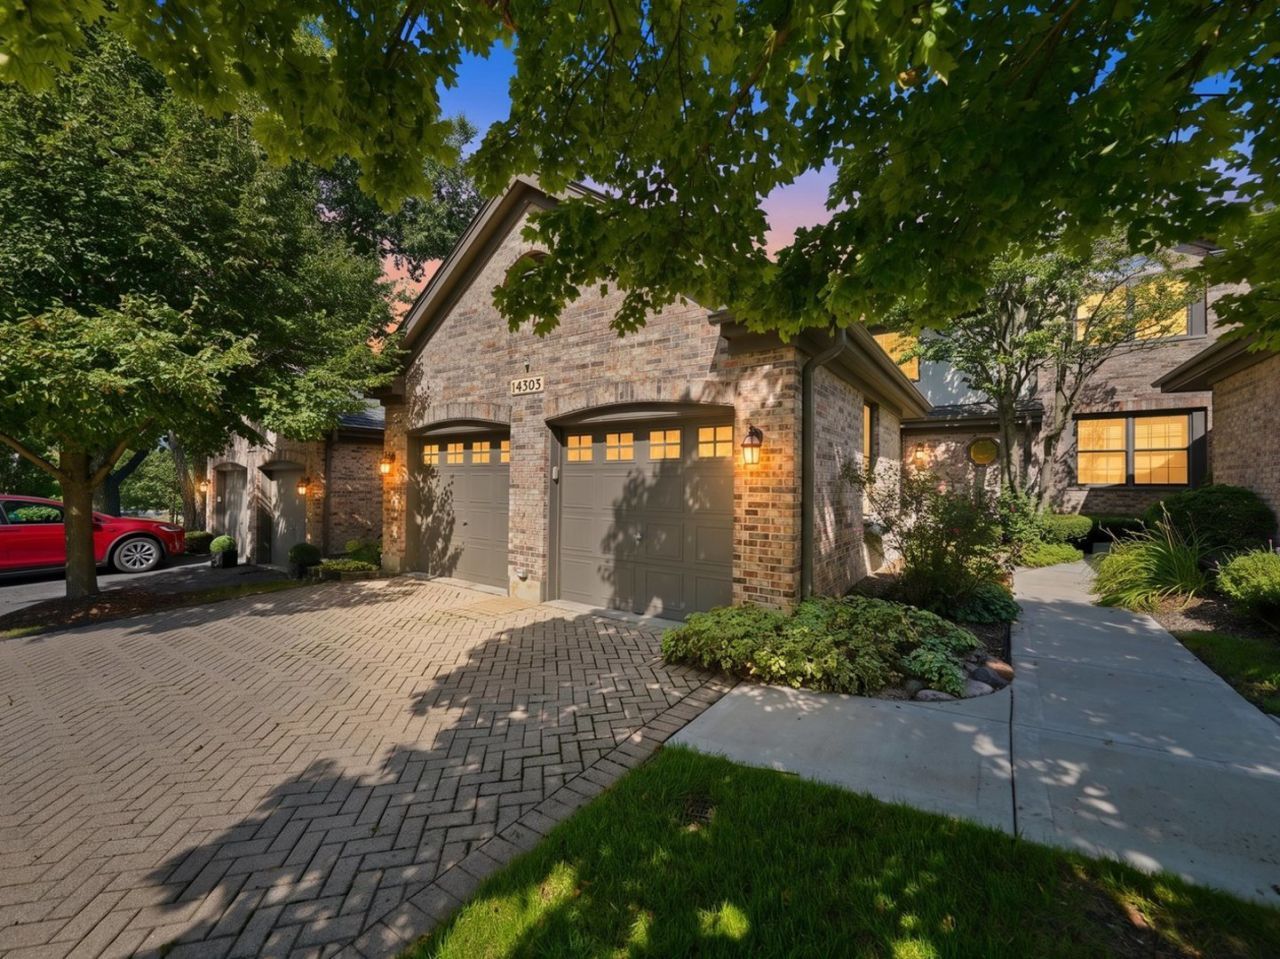
Country club living awaits you in the renowned gated community of Crystal Tree in Orland Park. Step inside to find gorgeous new vinyl plank flooring throughout. This home showcases a 2-story/vaulted ceiling and sky lights. A loft that overlooks a large open living room with an architectural designed fireplace and adjoining dining room. Stepping out of the sliding glass doors leads you to a large deck with peaceful views. The updated eat in kitchen offers maple cabinets and granite counter tops The main level primary bedroom provides a private retreat including a spacious walk-in closet, additional closet space, a luxurious soaking tub and a separate shower. On the second level you will find a full bath and 2 good sized bedrooms. The loft area offers boundless opportunities for an office, den or hobby space. Additional features include a half bath on the main level, an unfinished basement supplying outstanding storage space and a 2 car garage. Newer roof, gutters, downspouts , skylights and many updates within. Located on one of Crystal Tree's picturesque winding streets with beautifully landscaped grounds, and 24 hour security. Come experience everything this exceptional home and community have to offer. Golf Club membership is optional and not required.
Property Features
Property Type: Residential - Townhouse
Basement: Unfinished, Crawl Space, Full
Basement: Yes
Cooling: Central Air
Fireplaces: 1
Garage: 2
Heating: Natural Gas, Forced Air
Lot Size: 0.09 Acres
Roof Type: Asphalt
Stories: 2.0
Taxes: $8,666
Year Built: 1990
Amenities
Vaulted Ceiling(s)
1st Floor Bedroom
Walk-In Closet(s)
Feature Descriptions
Additional rooms: Loft
Appliances: Range, Microwave, Dishwasher, Refrigerator, Washer, Dryer, Disposal, Stainless Steel Appliance(s)
Association Includes: Insurance, Security, Exterior Maintenance, Lawn Care, Scavenger, Snow Removal
Dining Room: Separate
Exterior: Brick, Cedar
Fireplace: Gas Log, Gas Starter
Fireplace Location(s): Living Room
HOA Fee: 370/ Monthly
Laundry: Washer Hookup, In Unit
Lot Dimensions: 29x129
Other Equipment: CO Detectors, Ceiling Fan(s), Sump Pump
Parcel#: 27082000160000
Parking: Brick Driveway, Garage Door Opener, Yes, Attached, Garage
Pet Allowed: Cats OK, Dogs OK
Sewer: Public Sewer
Total Rooms: 7
Township: Orland
Water: Lake Michigan
Room Sizes
Loft: 14X11
Bedroom 2: 13X12
Bedroom 3: 11X10
Dining Room: 12X10
Kitchen: 16X14
Living Room: 19X14
Primary Bedroom: 16X13
Local Schools
School District: District 230
Listed By / Shown By
Listed By
Agency Name: RE/MAX 10
Agency Phone: 708-857-1500
Shown By
Agency Title: Gambino Realtors
Agency Phone: 815-282-2222

Estimate Your Payment
Estimated Payment
$ 2,873.29 per month $2,021.33 Principal & Interest $722.17 Property Tax $129.79 Homeowner's Insurance
14303 Crystal Tree Drive | MLS# 12734732
This townhouse located at 14303 Crystal Tree Drive , Orland Park, IL 60462 is currently listed for sale with an asking price of $445,000. This property was built in 1990 and has 3 bedrooms and 2 full and 1 partial baths with 2086 sq. ft. Crystal Tree Drive is located in the Crystal Tree subdivision within the District 230 school district. Search Crystal Tree real estate on www.gogambino.com today.