
BEDS4
BATHS1 full 1 partial
SQUARE FEET2,000
MLS#12735772
STATUSNew
PROPERTY TYPEResidential - Single Family
SCHOOLDistrict 205
Property Description
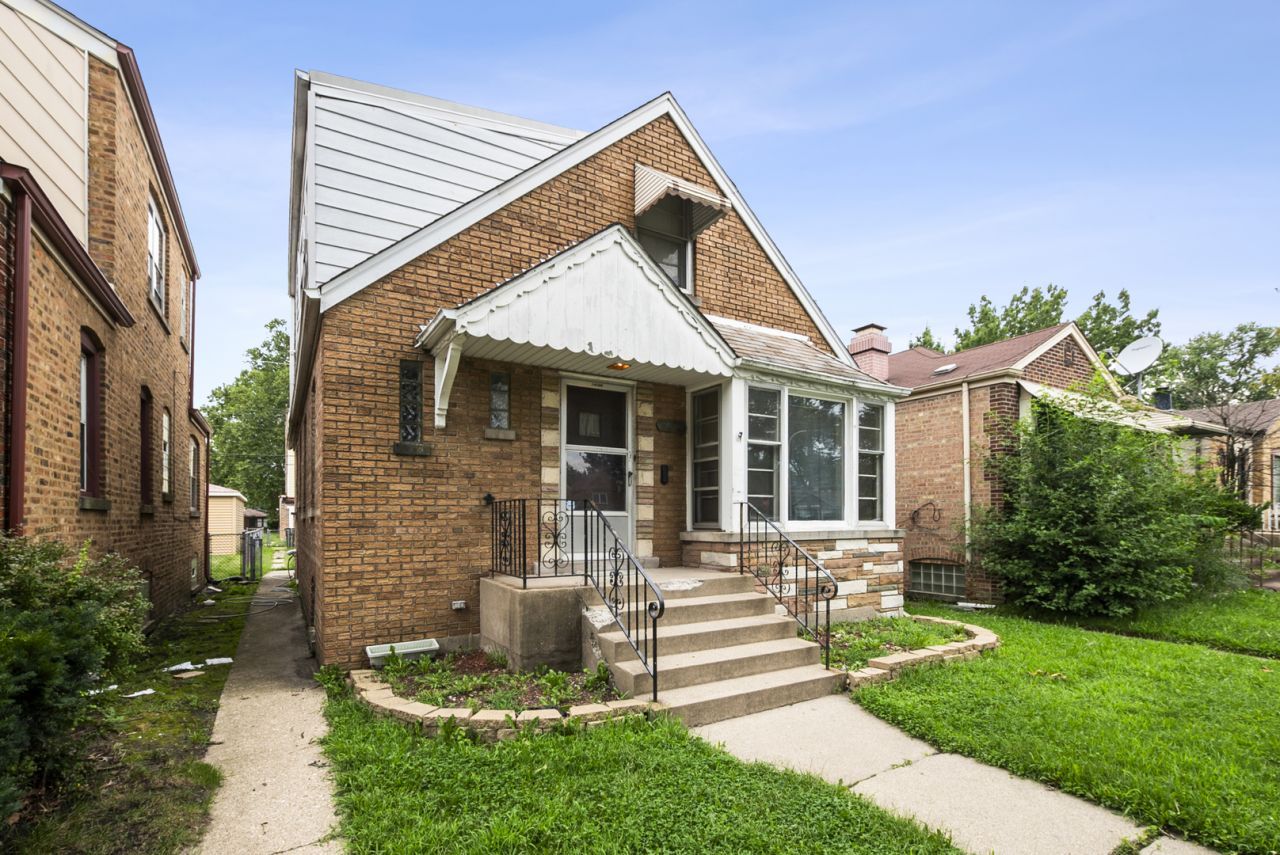
Oversized brick Cape Cod with dormered 2nd. Floor. Living room opens and flows to the dining room. LR/DR have caned lights. Eat in kitchen with oak cabinets. Finished enclosed porch off of the kitchen. 2nd floor big master bedroom with large closet. Big 2nd floor bath could be expanded. 4 bedrooms. Finished basement. Separate laundry room & utility room. Utility room has cabinets. Fenced yard with 2 car garage and a small patio. There is central air. Immediate possession. Main level bath was updated. Hardwood floors under some carpeting. Appliances & the house sold in as-is condition. Close to commuter train and downtown Riverdale. Seller is okay with FHA/VA but cannot do any requested repairs. Larger than mot in Riverdale
Property Features
Property Type: Residential - Single Family
Basement: Yes
Basement: Partially Finished, Full
Cooling: Central Air, Window Unit(s)
Garage: 2
Heating: Natural Gas, Forced Air
Home Style: Cape Cod
Lot Size: 0.06 Acres
Roof Type: Asphalt
Taxes: $5,958
Year Built: 1956
Amenities
1st Floor Bedroom
1st Floor Full Bath
Dining Combo
Replacement Windows
Feature Descriptions
Additional rooms: Utility Room-Lower Level, Enclosed Porch
Appliances: Range, Refrigerator, Washer, Dryer, Gas Oven
Association Includes: None
Dining Room: Combined w/ LivRm
Exterior: Brick, Clad Trim
Laundry: Gas Dryer Hookup, Sink
Lot Dimensions: 30X125
Other Equipment: TV-Cable, CO Detectors, Ceiling Fan(s)
Parcel#: 29044080170000
Parking: Yes, Garage Owned, Detached, Garage
Sewer: Public Sewer
Total Rooms: 8
Township: Thornton
Water: Lake Michigan, Public
Room Sizes
Enclosed Porch: 11X8
Bedroom 2: 14X12
Bedroom 3: 13X12
Bedroom 4: 12X12
Dining Room: 12X14
Family Room: 24X17
Kitchen: 13X14
Laundry: 14X14
Living Room: 17X14
Primary Bedroom: 23X18
Local Schools
High School: Thornridge High School
Middle School: Roosevelt Junior High School
School District: District 205
Listed By / Shown By
Listed By
Agency Name: Coldwell Banker Realty
Agency Phone: 708-424-4000
Shown By
Agency Title: Gambino Realtors
Agency Phone: 815-282-2222

Estimate Your Payment
Estimated Payment
$ 1,317.79 per month $771.74 Principal & Interest $496.50 Property Tax $49.55 Homeowner's Insurance
14304 S La Salle Street | MLS# 12735772
This single family home located at 14304 S La Salle Street, Riverdale, IL 60827 is currently listed for sale with an asking price of $169,900. This property was built in 1956 and has 4 bedrooms and 1 full and 1 partial baths with 2000 sq. ft. S La Salle Street is located within the District 205 school district. Search Riverdale real estate on www.gogambino.com today.