
BEDS4
BATHS1 full
SQUARE FEET1,482
MLS#12780475
STATUSNew
PROPERTY TYPEResidential - Single Family
SCHOOLDistrict 205
Property Description
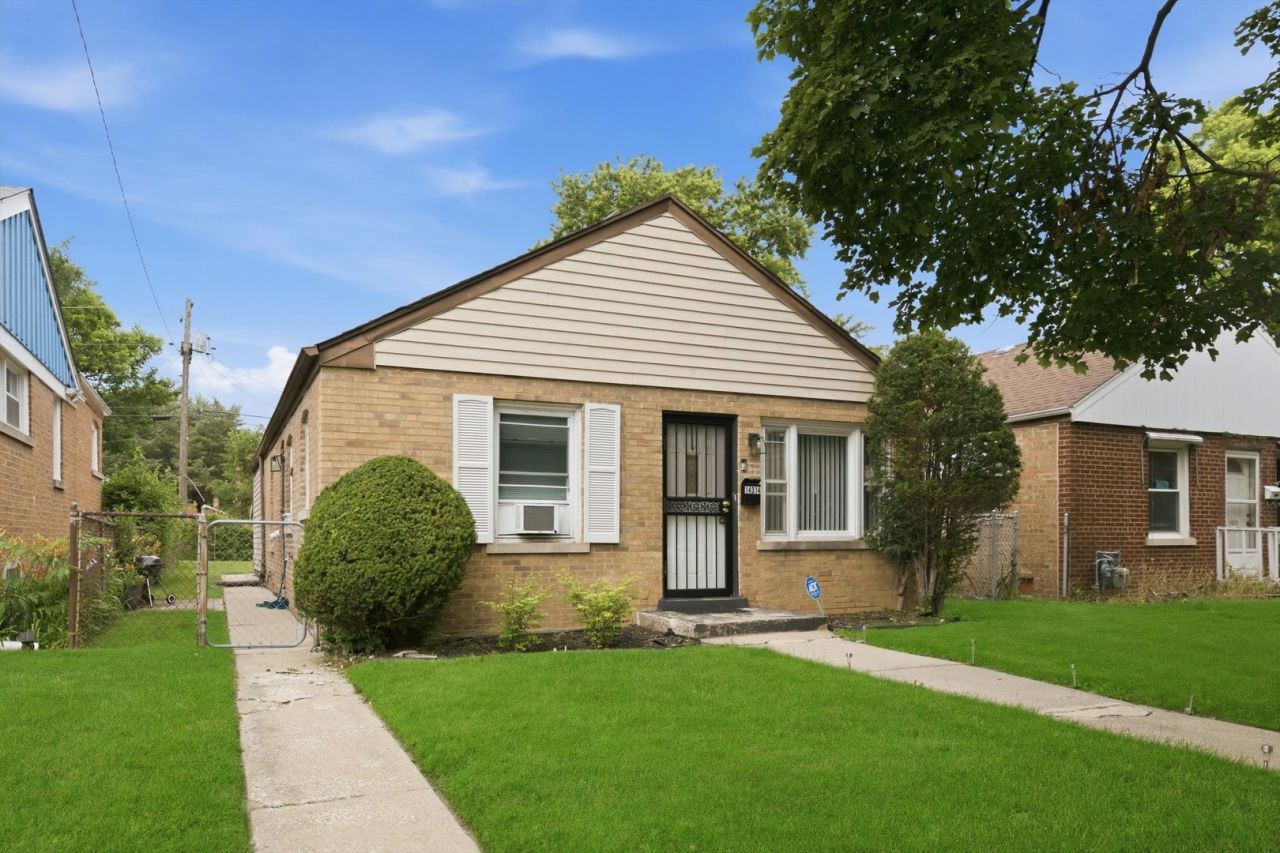
Welcome to this spacious single-level Riverdale home offering comfortable living space, practical updates, and excellent potential for personalization and lasting value. With 4 bedrooms, 1 bath, and approximately 1,482 square feet, this home features an easy one-level layout with no interior stairs, making everyday living simple and convenient. Inside, the home offers a large living room, hardwood flooring in the living area and bedrooms, a functional kitchen, in-unit laundry area, and generously sized bedrooms with flexible space for sleeping, work, guests, or storage. The brick exterior and fenced yard add everyday appeal, while the location provides convenient access to shopping, schools, public transportation, and major expressways. A great opportunity for a buyer looking for space, functionality, and strong value in Riverdale. This home qualifies for up to $16,000 through the HOPER Homebuyer Program! Schedule your private showing today!
Property Features
Property Type: Residential - Single Family
Basement: Crawl Space
Cooling: None
Heating: Natural Gas, Forced Air
Home Style: Ranch
Lot Size: 0.10 Acres
Roof Type: Asphalt
Taxes: $4,123
Year Built: 1953
Feature Descriptions
Additional rooms: No additional rooms
Additional Structures: Shed(s)
Association Includes: None
Exterior: Brick
Laundry: Gas Dryer Hookup, Electric Dryer Hookup, In Unit
Lot Dimensions: 30X125
Parcel#: 29044140200000
Sewer: Public Sewer
Total Rooms: 6
Township: Thornton
Water: Public
Room Sizes
Bedroom 2: 12X12
Bedroom 3: 11X10
Bedroom 4: 10X10
Kitchen: 10X14
Laundry: 10X6
Living Room: 14X20
Primary Bedroom: 12X15
Local Schools
School District: District 205
Listed By / Shown By
Listed By
Agency Name: Keller Williams Preferred Realty
Agency Phone: 708-798-1111
Shown By
Agency Title: Gambino Realtors
Agency Phone: 815-282-2222

Estimate Your Payment
Estimated Payment
$ 1,136.36 per month $744.94 Principal & Interest $343.58 Property Tax $47.83 Homeowner's Insurance
14314 S Edbrooke Avenue | MLS# 12780475
This single family home located at 14314 S Edbrooke Avenue, Riverdale, IL 60827 is currently listed for sale with an asking price of $164,000. This property was built in 1953 and has 4 bedrooms and 1 full baths with 1482 sq. ft. S Edbrooke Avenue is located within the District 205 school district. Search Riverdale real estate on www.gogambino.com today.