
BEDS3
BATHS3 full
SQUARE FEET2,053
MLS#12783237
STATUSNew
PROPERTY TYPEResidential - Single Family
SCHOOLDistrict 230
Property Description
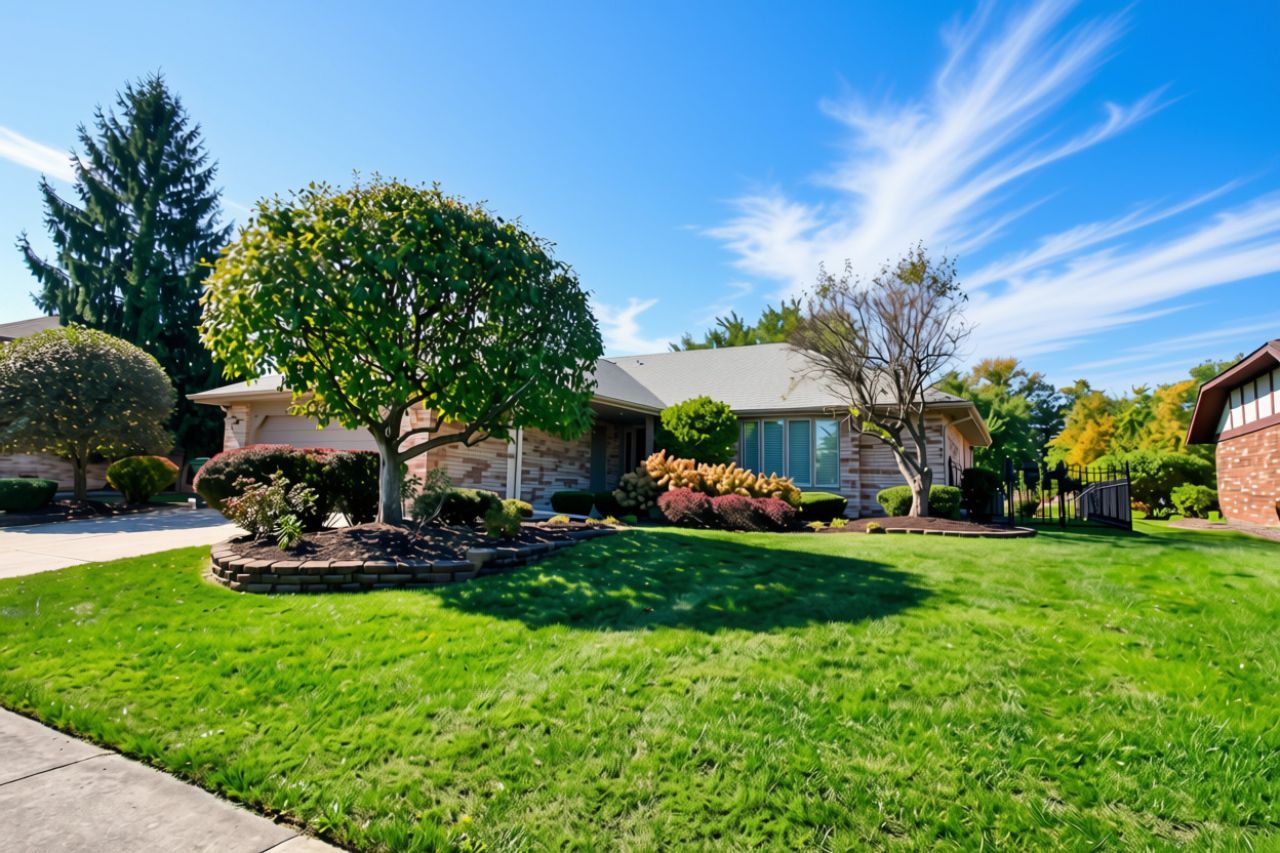
Welcome to this well-maintained 3-bedroom, 3-bath brick RANCH nestled in a beautiful Orland Park neighborhood. The main level features a formal living room and dining room with hardwood floors & plantation shutters, plus a spacious family room with vaulted ceilings, skylights, and a gas fireplace. The updated kitchen (2016) offers granite countertops, white cabinetry, stainless steel appliances, and a separate eating area. The primary bedroom suite features double doors, two double closets, and a private remodeled full bath. Two additional spacious bedrooms and a convenient newly remodeled main-level laundry room (2023) complete the first floor. Enjoy the full finished basement with a third full bath, providing additional living and entertaining space. Outside, relax on the screened-in porch overlooking the large, fully fenced backyard with a deck and storage shed. Additional features include a concrete driveway, attached 2-car garage, newer sump (2019) and ejector pumps (2024). Roof 2016. A wonderful opportunity to enjoy comfortable ranch-style living in a desirable Orland Park location!
Property Features
Property Type: Residential - Single Family
Basement: Yes
Basement: Finished, Full
Cooling: Central Air
Fireplaces: 1
Garage: 2
Heating: Natural Gas, Forced Air
Lot Size: 0.24 Acres
Taxes: $8,246
Year Built: 1985
Amenities
1st Floor Bedroom
Feature Descriptions
Additional rooms: Breakfast Room, Recreation Room, Enclosed Porch
Appliances: Range, Microwave, Dishwasher, Refrigerator, Freezer, Washer, Dryer, Stainless Steel Appliance(s)
Association Includes: None
Bath Features: Whirlpool, Separate Shower
Exterior: Brick
Fireplace Location(s): Family Room
Laundry: Main Level
Lot Dimensions: 10370
Parcel#: 27112060020000
Parking: Concrete, Garage Door Opener, Heated Garage, Yes, Garage Owned, Attached, Garage
Sewer: Public Sewer
Total Rooms: 9
Township: Orland
Water: Lake Michigan
Room Sizes
Breakfast Room: 9X12
Recreation Room: 31X26
Enclosed Porch: 18X9
Bedroom 2: 12X11
Bedroom 3: 11X12
Dining Room: 12X11
Family Room: 17X16
Kitchen: 12X8
Laundry: 7X7
Living Room: 25X14
Primary Bedroom: 14X15
Local Schools
School District: District 230
Listed By / Shown By
Listed By
Agency Name: Berkshire Hathaway HomeServices Chicago
Agency Phone: 708-422-0011
Shown By
Agency Title: Gambino Realtors
Agency Phone: 815-282-2222

Estimate Your Payment
Estimated Payment
$ 2,910.31 per month $2,089.01 Principal & Interest $687.17 Property Tax $134.14 Homeowner's Insurance
14316 Eynsford Drive | MLS# 12783237
This single family home located at 14316 Eynsford Drive, Orland Park, IL 60462 is currently listed for sale with an asking price of $459,900. This property was built in 1985 and has 3 bedrooms and 3 full baths with 2053 sq. ft. Eynsford Drive is located within the District 230 school district. Search Orland Park real estate on www.gogambino.com today.