
BEDS3
BATHS1 full
SQUARE FEET1,664
MLS#12730106
STATUSActive
PROPERTY TYPEResidential - Single Family
SCHOOLDistrict 206
Property Description
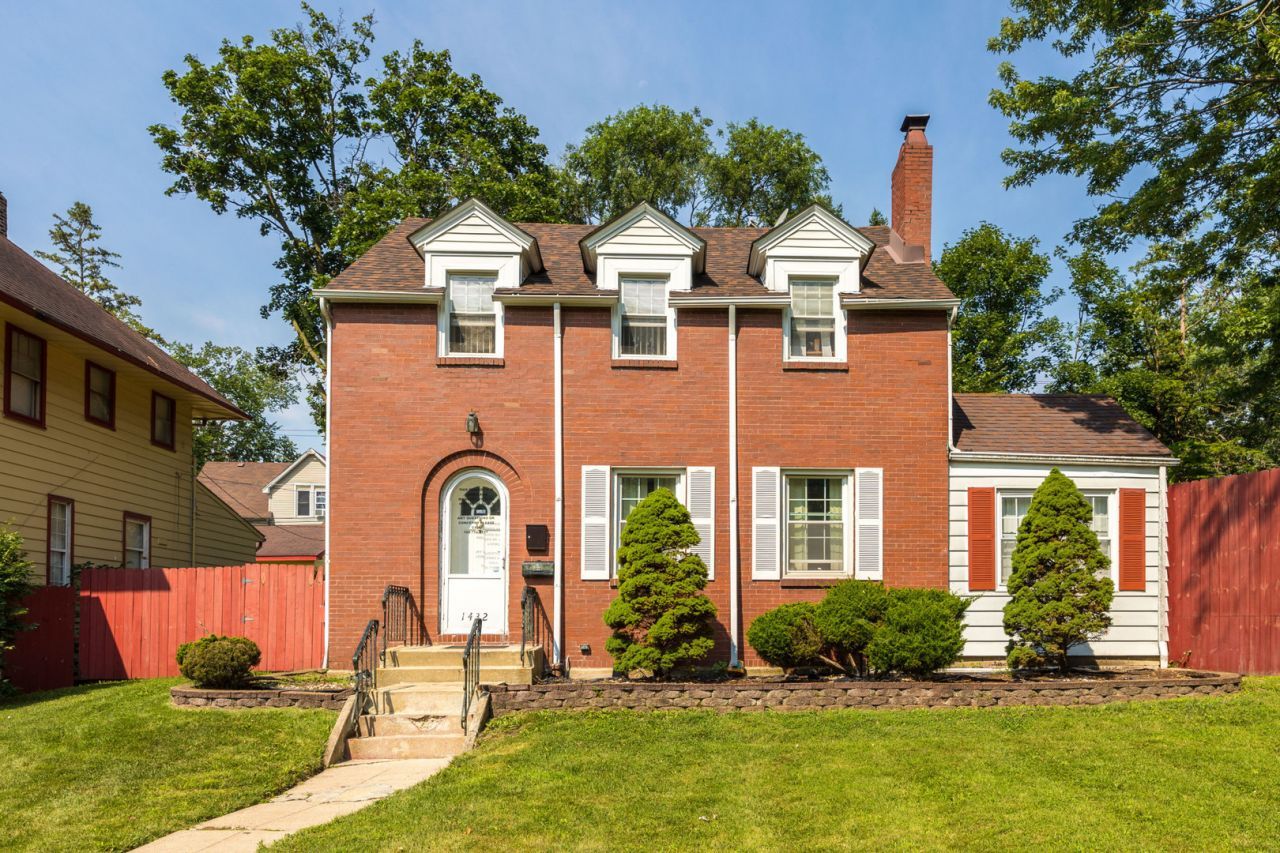
ATTENTION INVESTORS & PORTFOLIO OPERATORS! No FHA Financing. Excellent turn-key cash-flow opportunity in Chicago Heights! Classic 1,664 sq. ft. 2-Story Brick Colonial featuring 3 bedrooms, 1 bath, a fireplace, partially finished basement, 2-car detached garage, and a fully fenced backyard. Property is currently tenant-occupied on a month-to-month lease with TENANTS PAYING ALL UTILITIES-delivering immediate, low-maintenance passive income from Day 1. Substantial upside potential to optimize rents. Needs some cosmetic TLC and is sold AS IS. Don't miss out on this high-yield brick income asset!
Property Features
Property Type: Residential - Single Family
Basement: Yes
Basement: Finished, Full
Cooling: Central Air
Fireplaces: 1
Garage: 2
Heating: Natural Gas, Forced Air
Home Style: Colonial
Lot Size: 60X160X67X144
Taxes: $6,875
Year Built: 1932
Feature Descriptions
Additional rooms: Recreation Room
Appliances: Range, Microwave, Dishwasher, Refrigerator, Washer, Dryer
Association Includes: None
Dining Room: Separate
Exterior: Brick
Fireplace Location(s): Living Room
Lot Dimensions: 60X160X67X144
Other Equipment: Security System
Parcel#: 32203030290000
Parking: Yes, Detached, Garage
Security: yes
Sewer: Public Sewer, Storm Sewer
Total Rooms: 8
Township: Bloom
Water: Lake Michigan
Room Sizes
Recreation Room: 24X15
Bedroom 2: 12X11
Bedroom 3: 13X8
Dining Room: 12X12
Family Room: 15X14
Kitchen: 12X18
Living Room: 12X17
Primary Bedroom: 12X11
Local Schools
School District: District 206
Listed By / Shown By
Listed By
Agency Name: Jameson Sotheby's Intl Realty
Agency Phone: 312-751-0300
Shown By
Agency Title: Gambino Realtors
Agency Phone: 815-282-2222

Estimate Your Payment
Estimated Payment
$ 1,200.85 per month $590.05 Principal & Interest $572.92 Property Tax $37.89 Homeowner's Insurance
1432 E Edgewood Avenue | MLS# 12730106
This single family home located at 1432 E Edgewood Avenue, Chicago Heights, IL 60411 is currently listed for sale with an asking price of $129,900. This property was built in 1932 and has 3 bedrooms and 1 full baths with 1664 sq. ft. E Edgewood Avenue is located within the District 206 school district. Search Chicago Heights real estate on www.gogambino.com today.