
BEDS3
BATHS2 full
SQUARE FEET2,100
MLS#12806630
STATUSNew
PROPERTY TYPEResidential - Condominium
SCHOOLDistrict 299
Property Description
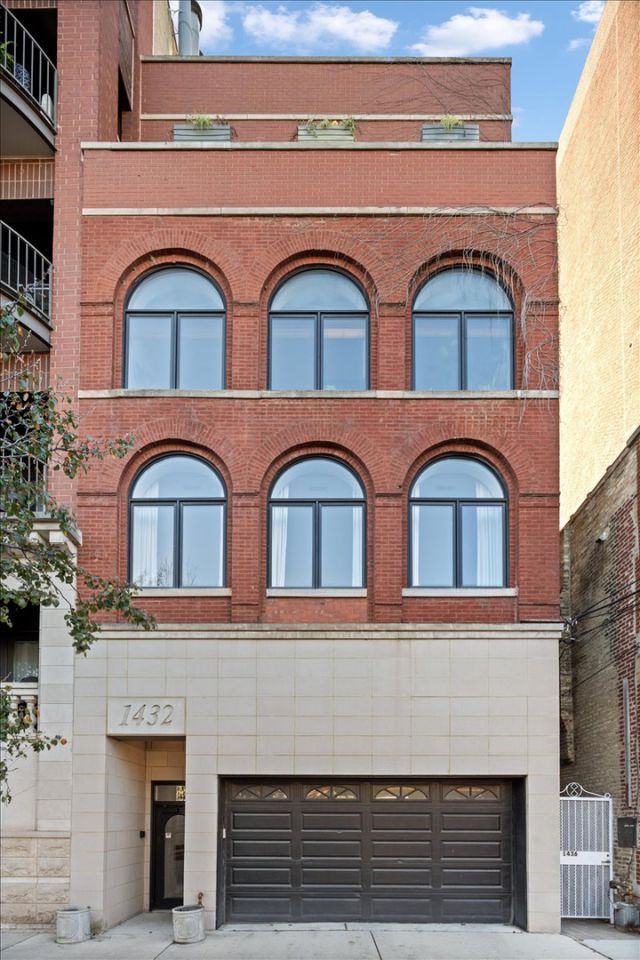
Situated in the heart of Old Town, this spacious 3-bedroom, 2-bathroom residence offers approximately 2,100 square feet of living space in an intimate three-unit building. Private elevator access opens directly into the home, where a gas-burning fireplace and an expansive living and dining area create a warm and inviting atmosphere. The kitchen features Italian cabinetry, high-end appliances, ample counter space, and a breakfast bar, making it ideal for both everyday living and entertaining. The generously sized primary suite includes a walk-in closet and a spacious bathroom with dual sinks, a separate shower, and a whirlpool tub. Two additional bedrooms offer flexibility for guests, a home office, or additional living space. Enjoy outdoor living with a private terrace off the primary bedroom, along with access to a rooftop deck offering city views. Additional highlights include in-unit laundry, private elevator access, and an attached heated garage parking space. Located just steps from the Brown Line, Wells Street restaurants and shops, Lincoln Park, and the neighborhood's many restaurants, cafes, and boutiques, this home offers the best of Old Town living.
Property Features
Property Type: Residential - Condominium
Basement: None
Cooling: Central Air
Fireplaces: 1
Garage: 1
Heating: Gas, Forced Air
Lot Size: CONDO
Stories: 4.0
Taxes: $14,381
Year Built: 2005
Amenities
Elevator
Feature Descriptions
Additional rooms: Walk In Closet, Deck
Appliances: Range, Microwave, Dishwasher, Refrigerator, High End Refrigerator, Washer, Dryer, Disposal, Stainless Steel Appliance(s)
Association Includes: Water, Insurance, Exterior Maintenance, Scavenger, Snow Removal
Bath Features: Whirlpool, Separate Shower, Double Sink
Dining Room: Combined w/ LivRm
Exterior: Brick
Fireplace: Gas Log, Gas Starter
Fireplace Location(s): Living Room
HOA Fee: 515/ Monthly
Laundry: Washer Hookup, In Unit
Lot Dimensions: CONDO
Parcel#: 17042000991001
Parking: Garage Door Opener, Heated Garage, Yes, Garage Owned, Attached, Garage
Pet Allowed: Cats OK, Dogs OK
Sewer: Public Sewer
Total Rooms: 6
Township: North Chicago
Water: Lake Michigan
Room Sizes
Walk In Closet: 9X5
Deck: 23X9
Bedroom 2: 10X10
Bedroom 3: 11X10
Dining Room: COMBO
Kitchen: 13X10
Living Room: 27X22
Primary Bedroom: 17X12
Local Schools
High School: Phillips Academy High School
Middle School: South Loop Elementary School
Elementary School: South Loop Elementary School
School District: District 299
Listed By / Shown By
Listed By
Agency Name: Compass
Agency Phone: 312-319-1168
Shown By
Agency Title: Gambino Realtors
Agency Phone: 815-282-2222

Estimate Your Payment
Estimated Payment
$ 5,041.43 per month $3,611.14 Principal & Interest $1,198.42 Property Tax $231.88 Homeowner's Insurance
1432 N Orleans Street , Unit A | MLS# 12806630
This condo located at 1432 N Orleans Street , Unit A, Chicago, IL 60610 is currently listed for sale with an asking price of $795,000. This property was built in 2005 and has 3 bedrooms and 2 full baths with 2100 sq. ft. N Orleans Street , Unit A is located within the District 299 school district. Search Chicago real estate on www.gogambino.com today.