
BEDS4
BATHS1 full 1 partial
SQUARE FEET1,520
MLS#12724003
STATUSActive
PROPERTY TYPEResidential - Single Family
SCHOOLDistrict 205
Property Description
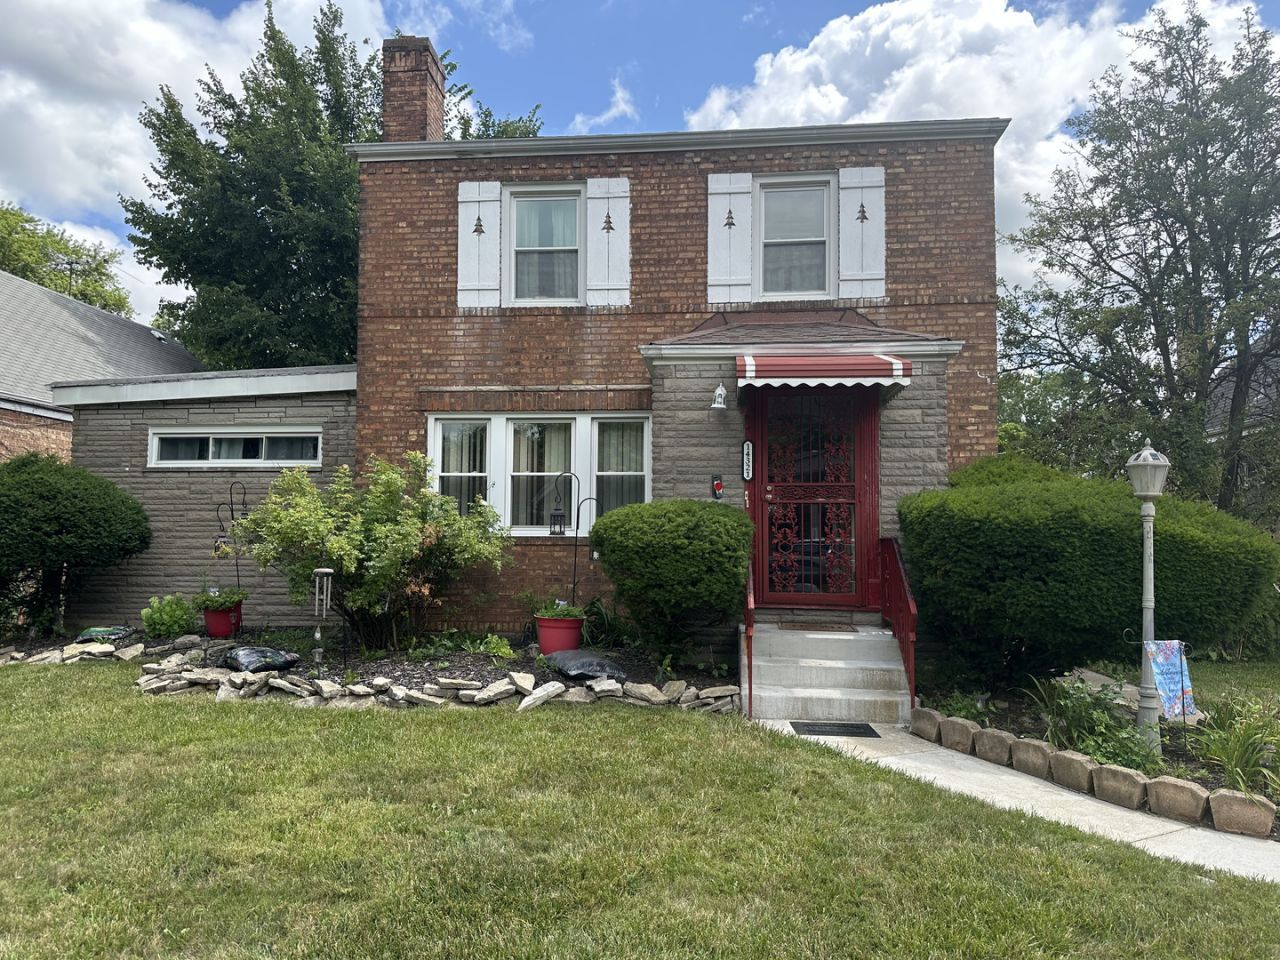
This home stands out with its rich textures and vibrant colors that feels both unique and inviting. Every element reflects character and intention, making it more than just a house, it's a warm, expressive home full of soul. This 4-bedroom, 1.5-bath home is ready for its next owner. It is ideal for investors or first-time buyers looking to build equity with minor updates. The home offers a functional layout with an upper level, basement, and attached garage, providing ample space for comfortable living and future flexibility. Set on two lots, the property features an expansive yard with room for outdoor entertaining, wrought iron privacy gate, gardening, expansion, or creating your own retreat. With solid bones, generous living space, and a rare lot size, this is a strong investment opportunity to add value and bring your vision to life.
Property Features
Property Type: Residential - Single Family
Basement: Unfinished, Partial
Basement: Yes
Cooling: Central Air
Fireplaces: 1
Garage: 1
Heating: Natural Gas
Lot Size: 3,750
Roof Type: Asphalt
Taxes: $4,242
Year Built: 1940
Feature Descriptions
Additional rooms: No additional rooms
Association Includes: None
Bath Features: Soaking Tub
Exterior: Brick
Fireplace: Wood Burning
Fireplace Location(s): Living Room
Lot Dimensions: 3750
Parcel#: 29043100100000
Parking: Yes, Attached, Garage
Sewer: Public Sewer
Total Rooms: 7
Township: Thornton
Water: Lake Michigan
Room Sizes
Bedroom 2: 10X9
Bedroom 3: 13X9
Bedroom 4: 13X9
Dining Room: 12X11
Kitchen: 10X9
Living Room: 19X12
Primary Bedroom: 17X12
Local Schools
High School: Thornton Township High School
Elementary School: Riverdale School
School District: District 205
Listed By / Shown By
Listed By
Agency Name: Keller Williams Preferred Rlty
Agency Phone: 708-798-1111
Shown By
Agency Title: Gambino Realtors
Agency Phone: 815-282-2222

Estimate Your Payment
Estimated Payment
$ 1,416.98 per month $999.31 Principal & Interest $353.50 Property Tax $64.17 Homeowner's Insurance
14321 S Normal Avenue | MLS# 12724003
This single family home located at 14321 S Normal Avenue, Riverdale, IL 60827 is currently listed for sale with an asking price of $219,999. This property was built in 1940 and has 4 bedrooms and 1 full and 1 partial baths with 1520 sq. ft. S Normal Avenue is located within the District 205 school district. Search Riverdale real estate on www.gogambino.com today.