
BEDS3
BATHS2 full
SQUARE FEET1,622
MLS#12801024
STATUSNew
PROPERTY TYPEResidential - Single Family
SCHOOLDistrict 205
Property Description
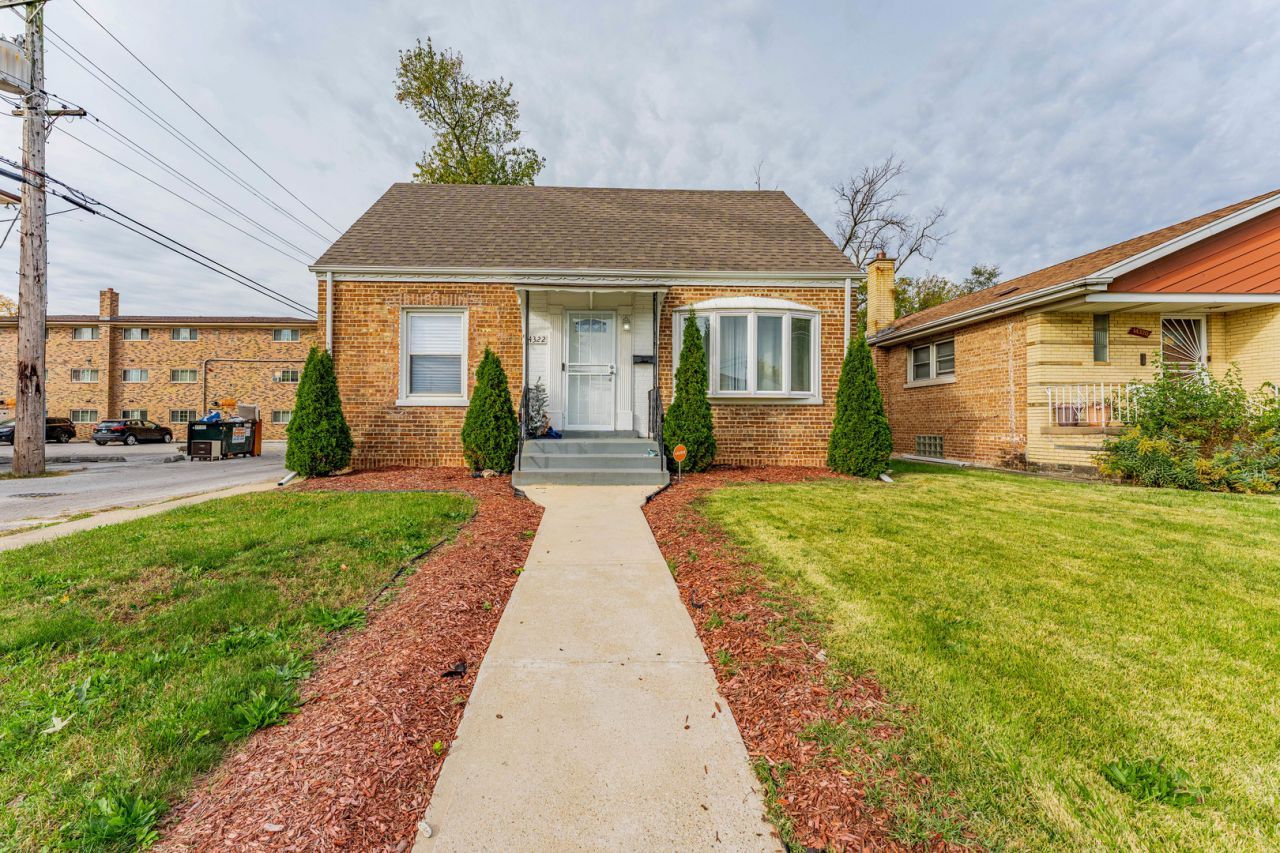
MUST SEE! This beautifully renovated, spacious home has been completely updated from top to bottom. Recent improvements include an updated kitchen, bathrooms, roof and gutters, windows, lighting, furnace, water heaters, sump pump, professional tuckpointing, and extensive new concrete work surrounding the home. No detail has been overlooked. The home also features a finished basement with a full bathroom, offering living space that can be used as a family room, recreation room, home office, or guest suite. A generously sized backyard, perfect for entertaining, family gatherings, and outdoor enjoyment. Everything has been done for you. Just move in and enjoy. Schedule your private showing today. This exceptional home is a must-see!
Upcoming Open Houses
Open House Saturday November 7th, 11:00am - 1:00pm
Open House Sunday November 8th, 11:00am - 1:00pm
Property Features
Property Type: Residential - Single Family
Basement: Yes
Basement: Finished, Full
Cooling: Central Air
Garage: 2.5
Heating: Forced Air
Home Style: Cape Cod
Lot Size: 5,157
Taxes: $7,699
Year Built: 1944
Feature Descriptions
Additional rooms: No additional rooms
Association Includes: None
Exterior: Brick
Lot Dimensions: 5157
Parcel#: 29044140240000
Parking: Yes, Detached, Garage
Sewer: Public Sewer
Total Rooms: 7
Township: Thornton
Water: Public
Room Sizes
Bedroom 2: 12X12
Bedroom 3: 11X10
Dining Room: 12X11
Family Room: 12X15
Kitchen: 10X9
Laundry: 8X8
Living Room: 14X20
Primary Bedroom: 12X12
Local Schools
School District: District 205
Listed By / Shown By
Listed By
Agency Name: Realty of America, LLC
Agency Phone: 708-788-1900
Shown By
Agency Title: Gambino Realtors
Agency Phone: 815-282-2222

Estimate Your Payment
Estimated Payment
$ 1,753.40 per month $1,044.73 Principal & Interest $641.58 Property Tax $67.08 Homeowner's Insurance
14322 S Edbrooke Avenue | MLS# 12801024
This single family home located at 14322 S Edbrooke Avenue , Riverdale, IL 60827 is currently listed for sale with an asking price of $229,999. This property was built in 1944 and has 3 bedrooms and 2 full baths with 1622 sq. ft. S Edbrooke Avenue is located within the District 205 school district. Search Riverdale real estate on www.gogambino.com today.