
BEDS3
BATHS2 full
SQUARE FEET2,280
MLS#12722931
STATUSContingent
PROPERTY TYPEResidential - Single Family
SCHOOLDistrict 126
Property Description
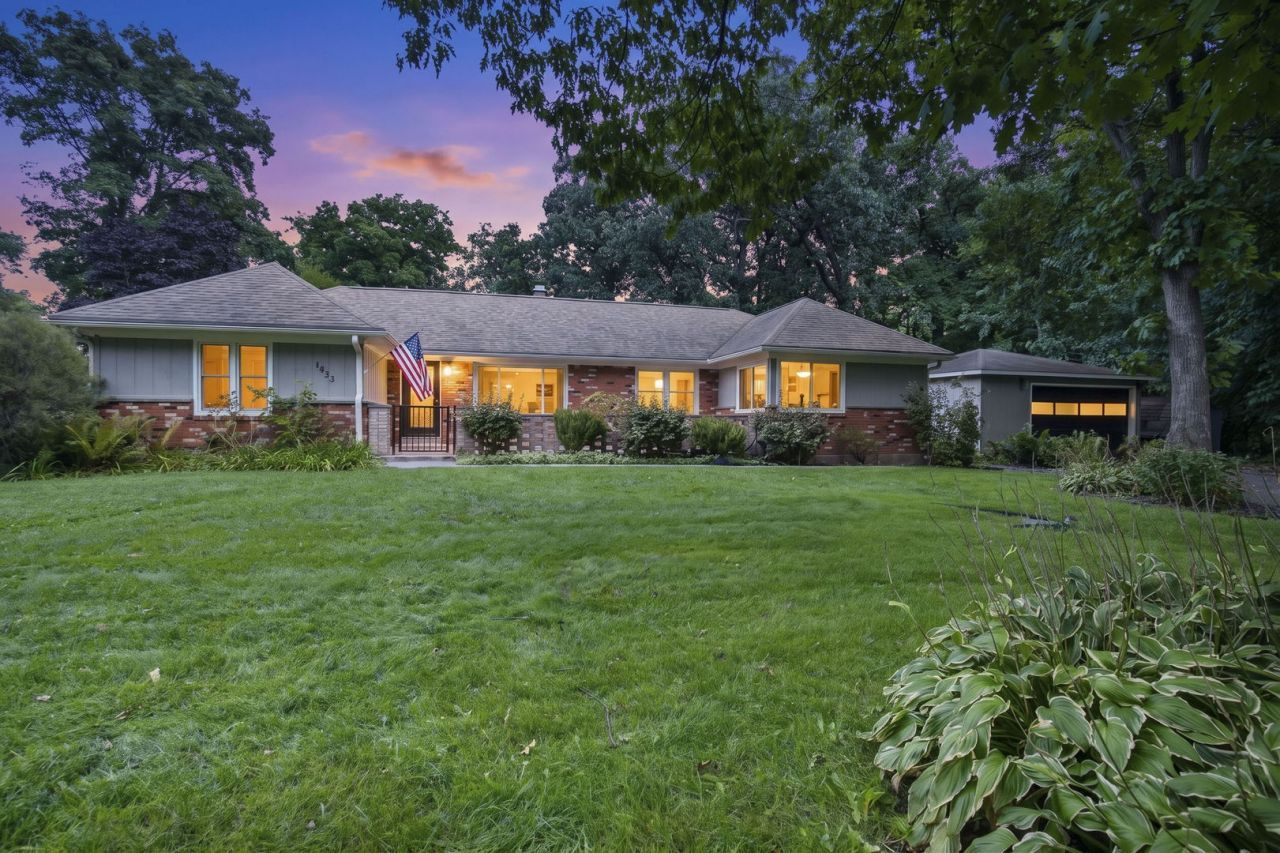
Tucked at the end of a dead-end road, this updated 3 bedroom, 2 bath ranch offers a peaceful setting and a thoughtfully designed split floor plan. Fresh paint throughout and brand-new carpet make it move-in ready, while timeless parquet floors add warmth and character. A wall of windows fills the family room with natural light highlighting the fireplace and frames views of the beautifully landscaped yard and the wooded ravine on the neighboring lot. The eat-in kitchen features granite countertops and stainless steel appliances. Meticulously maintained inside and out, this home also includes a two-car garage and a setting that feels like a quiet retreat.
Property Features
Property Type: Residential - Single Family
Basement: Yes
Basement: Unfinished, Partial
Cooling: Central Air
Fireplaces: 1
Garage: 2.5
Heating: Natural Gas, Forced Air
Home Style: Ranch
Lot Size: 0.61 Acres
Roof Type: Asphalt
Taxes: $11,950
Year Built: 1960
Amenities
1st Floor Bedroom
1st Floor Full Bath
Feature Descriptions
Additional rooms: No additional rooms
Appliances: Range, Dishwasher, Refrigerator, Washer, Dryer, Stainless Steel Appliance(s), Range Hood
Association Includes: None
Bath Features: Separate Shower, Double Sink
Dining Room: Combined w/ LivRm
Exterior: Brick
Fireplace: Double Sided, Attached Fireplace Doors/Screen
Fireplace Location(s): Family Room, Living Room
Laundry: Multiple Locations
Lot: Wooded
Lot Dimensions: 150 X 147 X 212 X 159
Parcel#: 04151090040000
Parking: Concrete, Yes, Garage Owned, Detached, Garage
Sewer: Public Sewer
Total Rooms: 6
Township: Benton
Water: Public
Room Sizes
Bedroom 2: 14X15
Bedroom 3: 14X15
Family Room: 30X15
Kitchen: 14X15
Laundry: 10X7
Living Room: 30X17
Primary Bedroom: 14X18
Local Schools
High School: New Tech High @ Zion-Benton East
Middle School: North Prairie Junior High School
Elementary School: Westfield Elementary School
School District: District 126
Listed By / Shown By
Listed By
Agency Name: Coldwell Banker Realty
Agency Phone: 847-362-7300
Shown By
Agency Title: Gambino Realtors
Agency Phone: 815-282-2222

Estimate Your Payment
Estimated Payment
$ 2,783.92 per month $1,680.20 Principal & Interest $995.83 Property Tax $107.89 Homeowner's Insurance
1433 Fulton Avenue | MLS# 12722931
This single family home located at 1433 Fulton Avenue, Winthrop Harbor, IL 60096 is currently listed for sale with an asking price of $369,900. This property was built in 1960 and has 3 bedrooms and 2 full baths with 2280 sq. ft. Fulton Avenue is located within the District 126 school district. Search Winthrop Harbor real estate on www.gogambino.com today.