
BEDS4
BATHS2 full 1 partial
SQUARE FEET2,869
MLS#12692713
STATUSContingent
PROPERTY TYPEResidential - Single Family
SCHOOLDistrict 128
Property Description
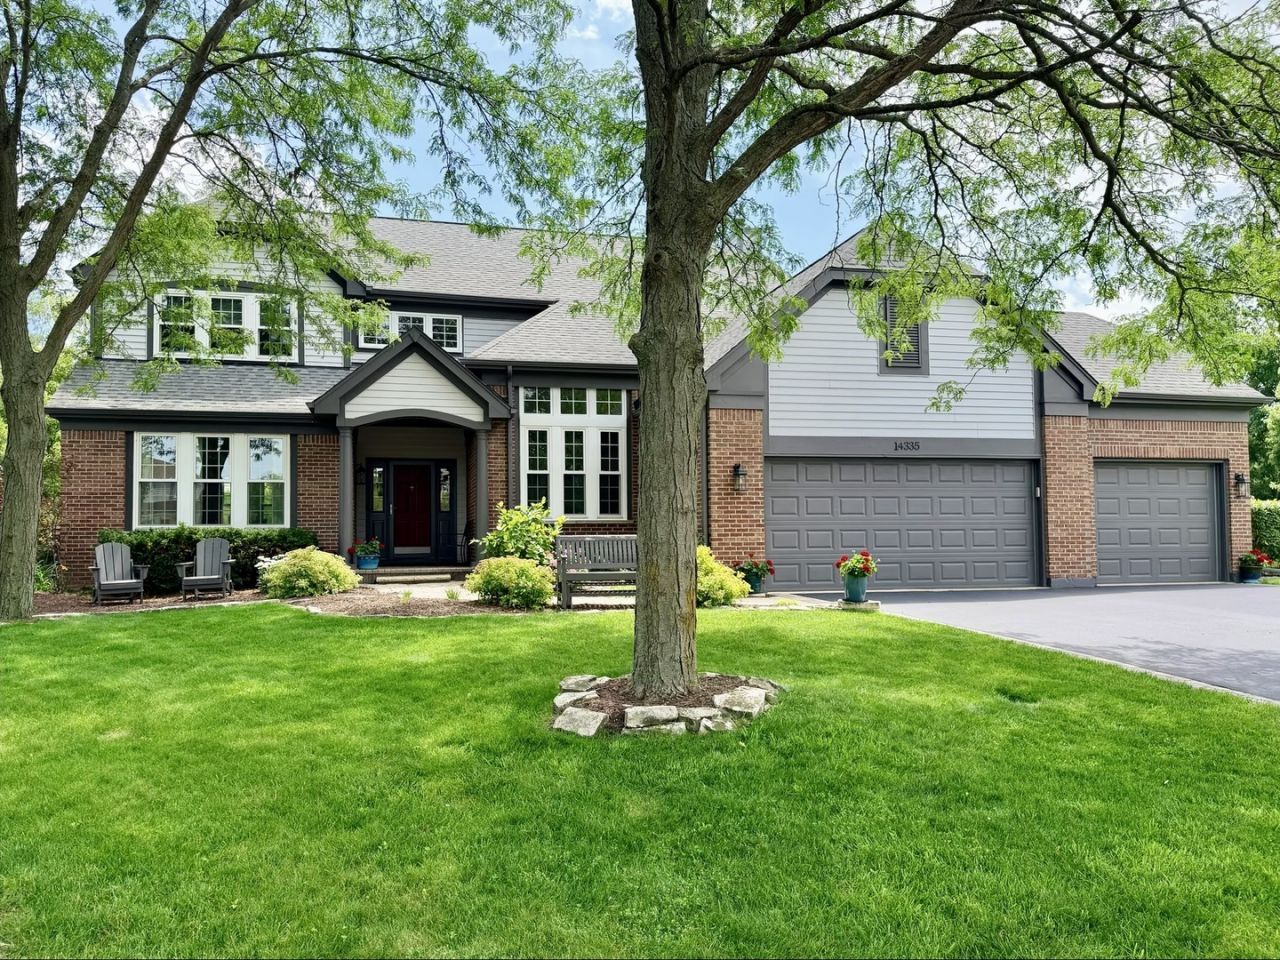
Welcome to Forest Cove a picturesque community that offers the pleasantries of quiet country living, excellent schools, access to major tollways and homes on large lots. Only minutes from the charming and historic downtown Libertyville and Metra station. Fall in love with this beautiful and spacious home located in a tree-lined cul de sac. Expansive 2 story foyer, formal living rm, dining room and office complete the first floor with laundry/mudroom. 4 bedrooms all up with spacious closets. Master bedroom with vaulted ceiling and ensuite bathroom offers a dream walk-in closet You'll love the Chef's kitchen with granite counters, island, ample cabinetry, SS appliances and adjoining eating area which overlooks spacious family room with wood-burning fireplace. Partially finished basement for play or entertaining with crawl space for additional storage.3 car attached garage. Unincorporated area means lower taxes.
Property Features
Property Type: Residential - Single Family
Basement: Partially Finished, Crawl Space, Partial
Basement: Yes
Cooling: Central Air
Fireplaces: 1
Garage: 3
Heating: Natural Gas
Lot Size: 0.45 Acres
Roof Type: Asphalt
Taxes: $11,805
Year Built: 1997
Amenities
Walk-In Closet(s)
Feature Descriptions
Additional rooms: Foyer, Office
Appliances: Double Oven, Range, Microwave, Dishwasher, Refrigerator, Washer, Dryer, Disposal, Stainless Steel Appliance(s), Range Hood
Association Includes: Other
Bath Features: Separate Shower, Double Sink, Soaking Tub
Dining Room: Separate
Exterior: Aluminum Siding, Brick
Fireplace: Wood Burning, Gas Starter
Fireplace Location(s): Family Room
HOA Fee: 800/ Annually
Laundry: Main Level, Gas Dryer Hookup
Lot: Cul-De-Sac, Irregular Lot, Wooded, Mature Trees
Lot Dimensions: 31X147X78X151X119
Other Equipment: Ceiling Fan(s), Sump Pump
Parcel#: 11232010130000
Parking: Asphalt, Garage Door Opener, Yes, Garage Owned, Attached, Garage
Sewer: Public Sewer
Total Rooms: 9
Township: Libertyville
Water: Lake Michigan
Room Sizes
Office: 11X11
Foyer: 10X8
Bedroom 2: 12X12
Bedroom 3: 13X10
Bedroom 4: 13X11
Dining Room: 9X13
Family Room: 18X16
Kitchen: 21X25
Laundry: 9X9
Living Room: 18X15
Primary Bedroom: 17X17
Local Schools
High School: Libertyville High School
Middle School: Rondout Elementary School
Elementary School: Rondout Elementary School
School District: District 128
Listed By / Shown By
Listed By
Agency Name: RE/MAX Plaza
Agency Phone: 847-596-6100
Shown By
Agency Title: Gambino Realtors
Agency Phone: 815-282-2222

Estimate Your Payment
Estimated Payment
$ 4,556.06 per month $3,356.77 Principal & Interest $983.75 Property Tax $215.54 Homeowner's Insurance
14335 Spring Meadow Court | MLS# 12692713
This single family home located at 14335 Spring Meadow Court, Libertyville, IL 60048 is currently listed for sale with an asking price of $739,000. This property was built in 1997 and has 4 bedrooms and 2 full and 1 partial baths with 2869 sq. ft. Spring Meadow Court is located within the District 128 school district. Search Libertyville real estate on www.gogambino.com today.