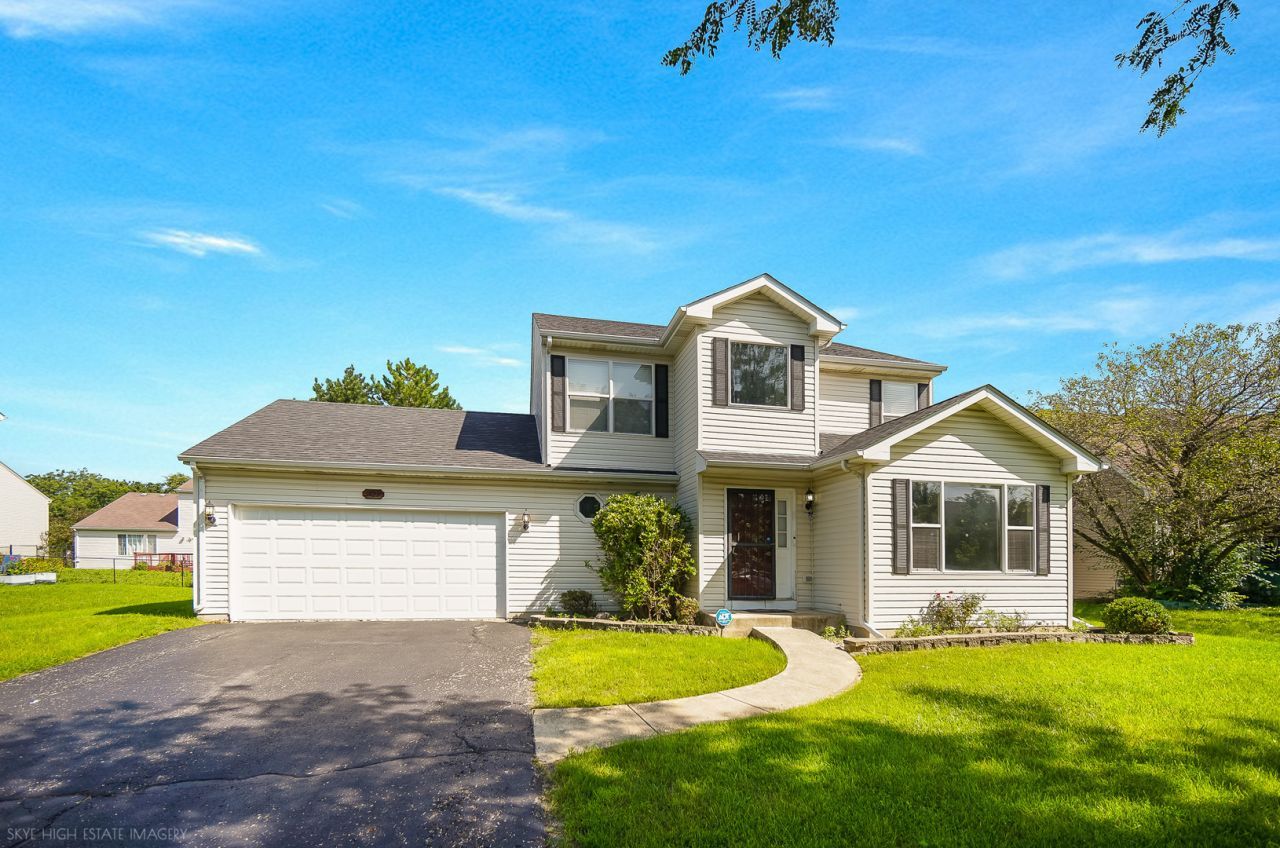

BEDS3
BATHS2 full 1 partial
SQUARE FEET1,845
MLS#12739311
STATUSNew
PROPERTY TYPEResidential - Single Family
SUBDIVISIONPheasant Chase
SCHOOLDistrict 365U
Property Description
Beautiful home in Pheasant Chase of Bolingbrook features 3 bedrooms, 2-1/2 bathrooms and a finished basement complete with a recreation room, exercise area and office/playroom. The spacious primary bedroom suite has a full bath and ample closet space. Other features include an open floor plan, 2-story foyer, vaulted ceilings, ceiling fans, first floor laundry and a 26' extra deep garage. Wood laminate flooring runs throughout the first floor. Family room has a cozy corner fireplace and is open to a well-equipped kitchen with an island, pantry closet, stainless-steel appliances, beautiful granite countertops with custom tile backsplash and access to a spacious back yard and patio. The roof was replaced in 2019. Walk to Pioneer Elementary School and enjoy close proximity to everything Bolingbrook has to offer.
Property Features
Property Type: Residential - Single Family
Basement: Yes
Basement: Finished, Full
Cooling: Central Air
Fireplaces: 1
Garage: 2.5
Heating: Natural Gas, Forced Air
Home Style: Traditional
Lot Size: 10,890
Roof Type: Asphalt
Taxes: $10,403
Year Built: 2000
Feature Descriptions
Additional rooms: Recreation Room, Office, Exercise Room
Additional Structures: None
Appliances: Range, Dishwasher, Refrigerator, Washer, Dryer, Stainless Steel Appliance(s), Range Hood
Association Includes: None
Dining Room: Combined w/ LivRm
Exterior: Vinyl Siding
Fireplace Location(s): Family Room
Laundry: Gas Dryer Hookup, In Unit
Lot: Landscaped
Lot Dimensions: 10890
Other Equipment: Ceiling Fan(s), Sump Pump, Electronic Air Filters, Water Heater-Gas
Parcel#: 1202184080160000
Parking: Asphalt, Garage Door Opener, Yes, Garage Owned, Attached, Garage
Sewer: Public Sewer
Total Rooms: 10
Township: DuPage
Water: Public
Room Sizes
Recreation Room: 20X11
Office: 15X10
Exercise Room: 13X11
Bedroom 2: 12X11
Bedroom 3: 11X10
Dining Room: 12X12
Family Room: 16X13
Kitchen: 14X11
Laundry: 9X5
Living Room: 12X11
Primary Bedroom: 16X11
Local Schools
School District: District 365U
Listed By / Shown By
Listed By
Agency Name: Century 21 Circle
Agency Phone: 708-424-1199
Shown By
Agency Title: Gambino Realtors
Agency Phone: 815-282-2222

Estimate Your Payment
Estimated Payment
$ 3,032.54 per month $2,034.96 Principal & Interest $866.92 Property Tax $130.67 Homeowner's Insurance
1434 Hawk Drive | MLS# 12739311
This single family home located at 1434 Hawk Drive , Bolingbrook, IL 60490 is currently listed for sale with an asking price of $448,000. This property was built in 2000 and has 3 bedrooms and 2 full and 1 partial baths with 1845 sq. ft. Hawk Drive is located in the Pheasant Chase subdivision within the District 365U school district. Search Pheasant Chase real estate on www.gogambino.com today.