
BEDS4
BATHS2 full
SQUARE FEET1,712
MLS#12707839
STATUSNew
PROPERTY TYPEResidential - Single Family
SUBDIVISIONCountry Knolls North
SCHOOLDistrict 46
Property Description
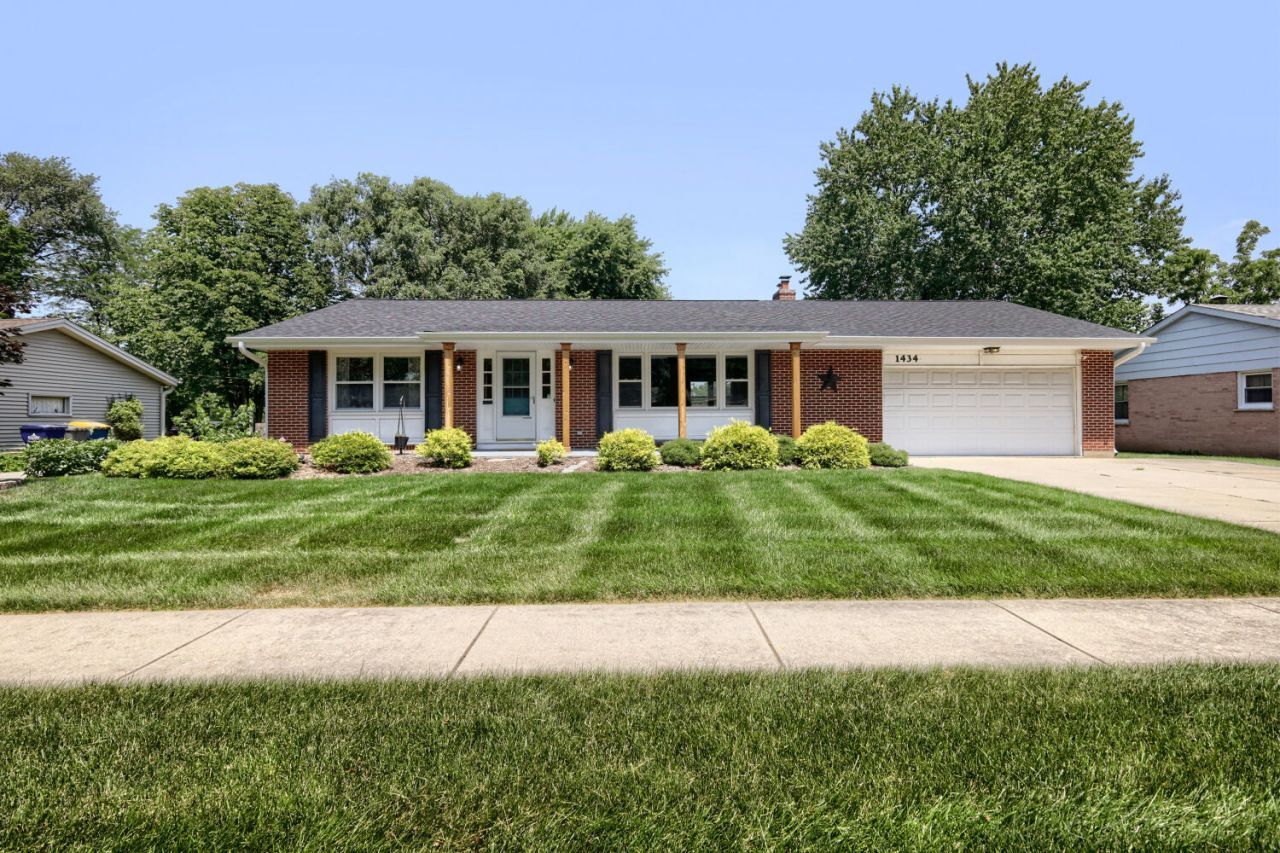
PRISTINE & INVITING ALL BRICK RANCH is beautiful inside & out!!! Spacious living room, dining room & hallway all feature new Lifeproof engineered wood flooring, minimizing the catastrophe of a spill, while the open floorplan facilitates great entertaining! Updated kitchen has all stainless appliances, SS sink, 2 pantry closets, recently painted cabinets & renovated countertops! Four 1st floor bedrooms w/natural hardwood floors are attractively painted & in excellent condition. Two 1st floor baths are also beautifully updated & each have new vents! Quality newer dual pane windows are low maintenance & sound insulating! Huge basement features fireplace & wet bar in 26x26 Rec Room + X-Large storage room! Upscale washer & dryer will stay. Extra commode near laundry area in bsmt. Delightful covered front porch & rear patio with terraced yard on which to relax & enjoy the fruits of your labor! New water filtration system & softener in 2021. New roof, fascia, soffit & gutters in 2022 (w/transferable Feldco warranty). New front pillars in 2024. Wide, lushly landscaped lot with fenced backyard. Move-In Ready!
Property Features
Property Type: Residential - Single Family
Basement: Partially Finished, Full
Basement: Yes
Cooling: Central Air
Fireplaces: 2
Garage: 2
Heating: Natural Gas, Forced Air
Home Style: Ranch
Lot Size: 0.24 Acres
Roof Type: Asphalt
Taxes: $7,453
Year Built: 1965
Amenities
1st Floor Bedroom
1st Floor Full Bath
Feature Descriptions
Additional rooms: Storage
Appliances: Range, Microwave, Dishwasher, Refrigerator, Washer, Dryer
Association Includes: None
Dining Room: L-shaped
Exterior: Brick
Fireplace: Wood Burning, Attached Fireplace Doors/Screen
Fireplace Location(s): Basement
Lot Dimensions: 80X131
Other Equipment: Water-Softener Owned, TV-Cable, CO Detectors, Ceiling Fan(s)
Parcel#: 0615177033
Parking: Concrete, Garage Door Opener, Yes, Garage Owned, Attached, Garage
Sewer: Public Sewer
Total Rooms: 8
Township: Elgin
Water: Public
Room Sizes
Storage: 26X18
Bedroom 2: 14X9
Bedroom 3: 13X9
Bedroom 4: 10X9
Dining Room: 14X10
Family Room: 26X26
Kitchen: 16X11
Living Room: 19X16
Primary Bedroom: 14X10
Local Schools
High School: Larkin High School
Middle School: Kimball Middle School
Elementary School: Hillcrest Elementary School
School District: District 46
Listed By / Shown By
Listed By
Agency Name: RE/MAX Horizon
Agency Phone: 847-931-7500
Shown By
Agency Title: Gambino Realtors
Agency Phone: 815-282-2222

Estimate Your Payment
Estimated Payment
$ 2,457.51 per month $1,725.62 Principal & Interest $621.08 Property Tax $110.80 Homeowner's Insurance
1434 Maple Lane | MLS# 12707839
This single family home located at 1434 Maple Lane , Elgin, IL 60123 is currently listed for sale with an asking price of $379,900. This property was built in 1965 and has 4 bedrooms and 2 full baths with 1712 sq. ft. Maple Lane is located in the Country Knolls North subdivision within the District 46 school district. Search Country Knolls North real estate on www.gogambino.com today.