
BEDS3
BATHS2 full
SQUARE FEET1,223
MLS#12695123
STATUSNew
PROPERTY TYPEResidential - Single Family
SCHOOLDistrict 205
Property Description
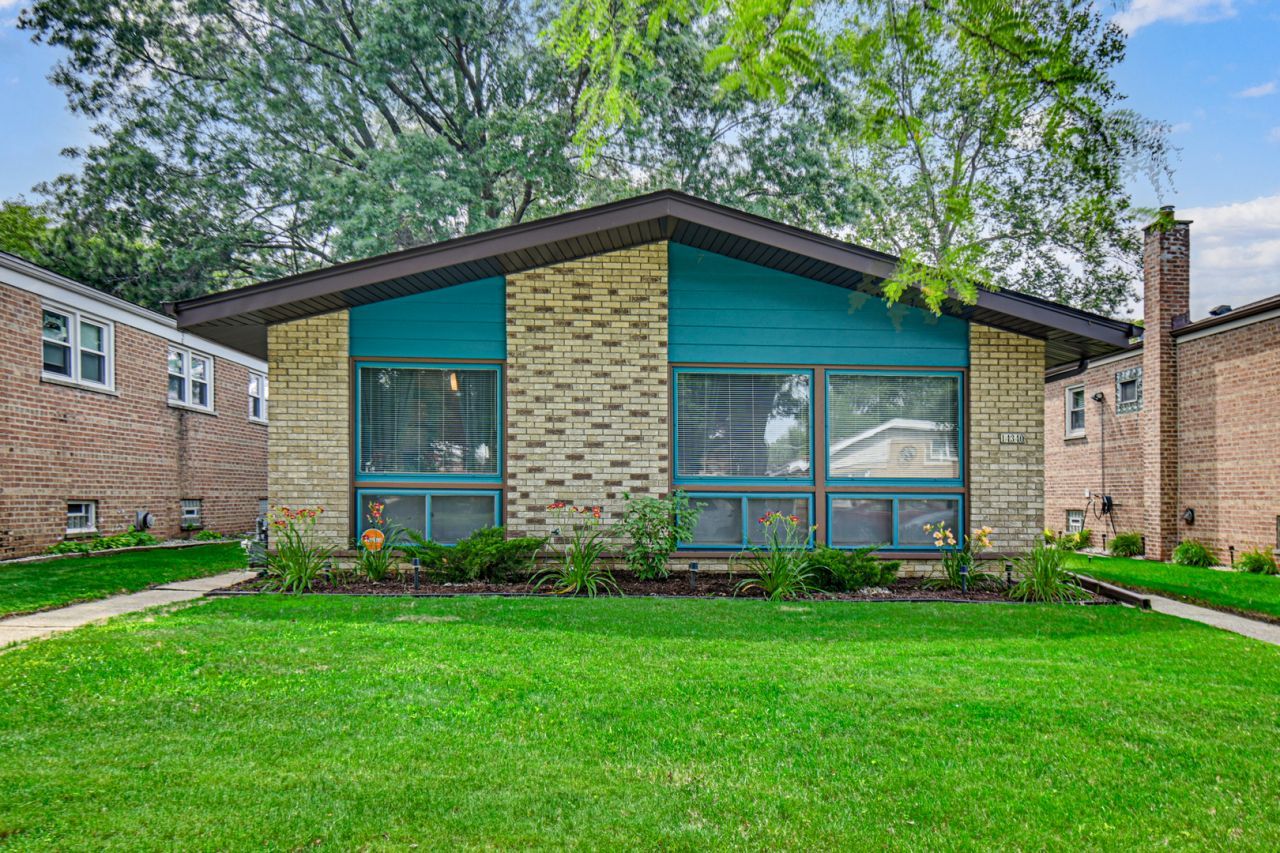
ABSOLUTELY IMPECCABLE & FULLY REMODELED! Welcome home to this stunning 3-bedroom, 2-bathroom tri-level beauty, where every single detail has been curated with exquisite taste. From the moment you step inside, you will be captivated by the high-end finishes and seamless multi-level floor plan offering the perfect balance of open-concept living and private retreats. Major capital updates provide total peace of mind: Roof (2023), Furnace (2024), A/C (2025), and Stainless Steel Appliances (2024). Features custom electric fireplace and remote-controlled ceiling fans throughout, plus a detached 2-car garage and a pristine aesthetic from top to bottom. Truly better than new construction-this turnkey masterpiece is a rare find! Home is beautifully staged; all furniture and the Vivint security system are negotiable. Bring your buyers, they will fall in love!
Property Features
Property Type: Residential - Single Family
Basement: None
Cooling: Central Air
Fireplaces: 2
Garage: 2
Heating: Forced Air
Lot Size: 0.11 Acres
Roof Type: Asphalt
Taxes: $10,100
Year Built: 1961
Feature Descriptions
Additional rooms: No additional rooms
Appliances: Range, Microwave, Refrigerator, Gas Cooktop
Association Includes: None
Dining Room: Kitchen/Dining Combo
Exterior: Brick
Fireplace: Electric
Fireplace Location(s): Family Room, Living Room
Laundry: Gas Dryer Hookup
Lot Dimensions: 39X122
Other Equipment: Ceiling Fan(s), Sump Pump
Parcel#: 29023100280000
Parking: Concrete, Off Alley, Garage Door Opener, Garage, Yes, Garage Owned, Detached
Sewer: Public Sewer
Total Rooms: 7
Township: Thornton
Water: Public
Room Sizes
Bedroom 2: 14X10
Bedroom 3: 12X12
Dining Room: COMBO
Family Room: 23X26
Kitchen: 21X11
Living Room: 21X16
Primary Bedroom: 16X12
Local Schools
High School: Thornridge High School
Elementary School: Lincoln Elementary School
School District: District 205
Listed By / Shown By
Listed By
Agency Name: Advanced Real Estate LLC
Agency Phone: 219-746-2693
Shown By
Agency Title: Gambino Realtors
Agency Phone: 815-282-2222

Estimate Your Payment
Estimated Payment
$ 2,049.68 per month $1,135.12 Principal & Interest $841.67 Property Tax $72.89 Homeowner's Insurance
14340 Ingleside Avenue | MLS# 12695123
This single family home located at 14340 Ingleside Avenue , Dolton, IL 60419 is currently listed for sale with an asking price of $249,900. This property was built in 1961 and has 3 bedrooms and 2 full baths with 1223 sq. ft. Ingleside Avenue is located within the District 205 school district. Search Dolton real estate on www.gogambino.com today.