
BEDS2
BATHS1 full 1 partial
SQUARE FEET944
MLS#12689192
STATUSNew
PROPERTY TYPEResidential - Townhouse
SUBDIVISIONFremont Junction
SCHOOLDistrict 108
Property Description
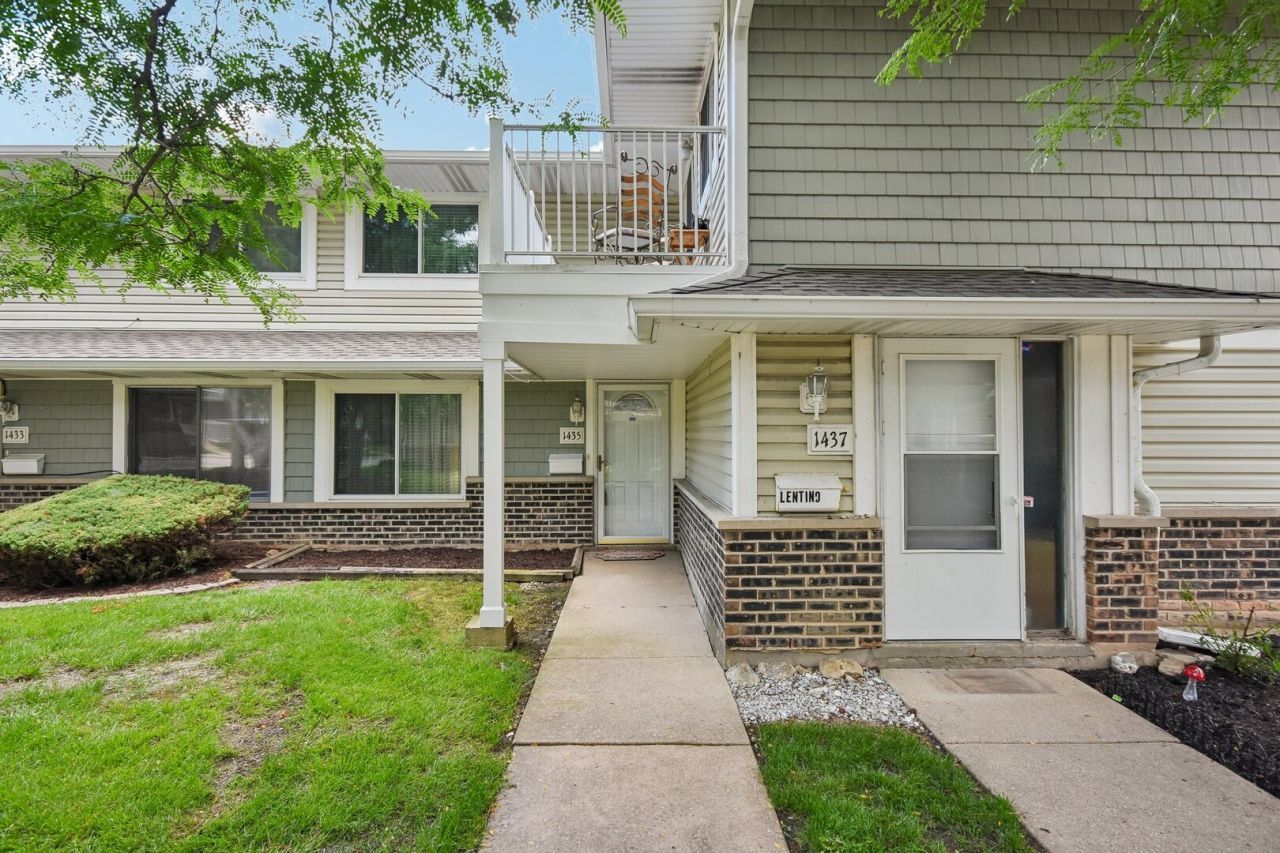
Charming 2-Bed/1.5-Bth townhome in great Hanover Park location! As you enter the front door, you're greeted by a spacious living room and dining room that flows seamlessly into the galley-style kitchen with lots of cabinet space. You'll also find the laundry area off of the kitchen as well as access to your private, fenced in patio. Upstairs, you'll find two great sized bedrooms and a full bath. Monthly HOA includes pool access! You truly can't beat this home or it's location - close to parks, great schools, easy access to major roadways and I-390, groceries, shopping, restaurants and more. Schedule your tour today!
Property Features
Property Type: Residential - Townhouse
Basement: None
Cooling: Central Air
Garage: 1
Heating: Natural Gas, Forced Air
Lot Size: COMMON
Roof Type: Asphalt
Stories: 2.0
Taxes: $3,207
Year Built: 1973
Feature Descriptions
Additional rooms: No additional rooms
Additional Structures: None
Appliances: Range, Dishwasher, Refrigerator, Washer, Dryer
Association Amenities: Park, Pool
Association Includes: Insurance, Pool, Exterior Maintenance, Lawn Care, Snow Removal
Dining Room: Combined w/ LivRm
Exterior: Vinyl Siding, Brick
HOA Fee: 303/ Monthly
Laundry: Washer Hookup, In Unit
Lot: Common Grounds, Landscaped
Lot Dimensions: COMMON
Other Equipment: TV-Cable, TV-Dish, Ceiling Fan(s)
Parcel#: 0206104127
Parking: Asphalt, Shared Driveway, Garage Door Opener, Yes, Garage Owned, Attached, Garage
Pet Allowed: Cats OK, Dogs OK
Sewer: Public Sewer
Total Rooms: 5
Township: Bloomingdale
Water: Lake Michigan, Public
Room Sizes
Bedroom 2: 11X9
Dining Room: 10X6
Kitchen: 15X8
Living Room: 16X15
Primary Bedroom: 12X11
Local Schools
High School: Lake Park High School
Middle School: Spring Wood Middle School
Elementary School: Greenbrook Elementary School
School District: District 108
Listed By / Shown By
Listed By
Agency Name: Redfin Corporation
Agency Phone: 224-699-5002
Shown By
Agency Title: Gambino Realtors
Agency Phone: 815-282-2222

Estimate Your Payment
Estimated Payment
$ 1,330.24 per month $998.85 Principal & Interest $267.25 Property Tax $64.14 Homeowner's Insurance
1435 Bear Flag Drive | MLS# 12689192
This townhouse located at 1435 Bear Flag Drive , Hanover Park, IL 60133 is currently listed for sale with an asking price of $219,900. This property was built in 1973 and has 2 bedrooms and 1 full and 1 partial baths with 944 sq. ft. Bear Flag Drive is located in the Fremont Junction subdivision within the District 108 school district. Search Fremont Junction real estate on www.gogambino.com today.