
BEDS3
BATHS2 full
SQUARE FEET1,131
MLS#12793760
STATUSNew
PROPERTY TYPEResidential - Single Family
SCHOOLDistrict 94
Property Description
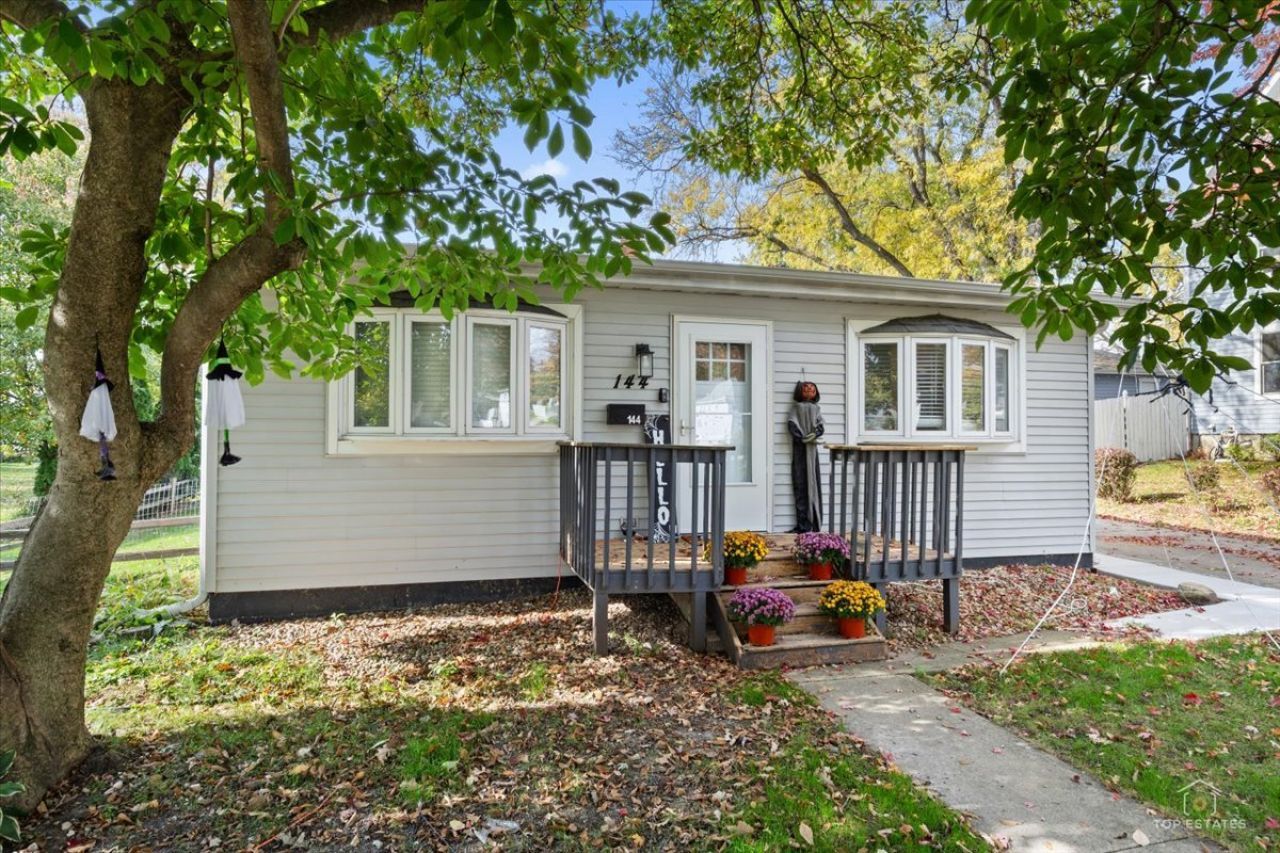
Welcome to this completely remodeled, move in ready West Chicago ranch offering 3 bedrooms and 2 full bathrooms. The bright living room features a charming bay window, while new flooring and six-panel doors add a polished feel throughout. The remodeled kitchen includes 42 inch soft-close cabinets, abundant storage with all new stainless steel appliances. Both bathrooms have been fully renovated with modern finishes and built-in niches. The primary bedroom features dual closets for convenient storage. Major updates include new recess lighting (2026), furnace and A\C (2023), water heater (2019), and roof (2018). Step outside to enjoy the huge backyard with a brand-new concrete patio, ideal for entertaining, pets, or simply relaxing outdoors. Additional highlights include a heated 2.5 car garage and a 24X12 electric storage shed, offering excellent space for hobbies, equipment, or additional storage. With thoughtful updates, functional living spaces, and fantastic outdoor amenities, this charming ranch is ready for its next owner to move in and enjoy!
Property Features
Property Type: Residential - Single Family
Basement: Crawl Space
Cooling: Central Air
Garage: 2.5
Heating: Gas
Home Style: Ranch
Lot Size: 0.25 Acres
Roof Type: Asphalt
Taxes: $7,755
Year Built: 1972
Amenities
1st Floor Bedroom
1st Floor Full Bath
Feature Descriptions
Additional rooms: No additional rooms
Additional Structures: Gazebo, Shed(s), Storage
Appliances: Range, Microwave, Dishwasher, Refrigerator, Freezer, Washer, Dryer, Disposal
Association Includes: None
Exterior: Aluminum Siding, Vinyl Siding, Clad Trim
Laundry: Main Level
Lot Dimensions: 60X180
Other Equipment: Ceiling Fan(s), Sump Pump
Parcel#: 0410201020
Parking: Concrete, Garage Door Opener, Heated Garage, Yes, Garage Owned, Detached, Garage
Sewer: Public Sewer
Total Rooms: 5
Township: Winfield
Water: Public
Room Sizes
Bedroom 2: 12X12
Bedroom 3: 11X09
Kitchen: 12X10
Laundry: 17X12
Living Room: 17X12
Primary Bedroom: 13X12
Local Schools
High School: Community High School
Middle School: Leman Middle School
Elementary School: Turner Elementary School
School District: District 94
Listed By / Shown By
Listed By
Agency Name: Prello Realty
Agency Phone: 773-805-5325
Shown By
Agency Title: Gambino Realtors
Agency Phone: 815-282-2222

Estimate Your Payment
Estimated Payment
$ 2,555.67 per month $1,794.21 Principal & Interest $646.25 Property Tax $115.21 Homeowner's Insurance
144 Easton Avenue | MLS# 12793760
This single family home located at 144 Easton Avenue , West Chicago, IL 60185 is currently listed for sale with an asking price of $395,000. This property was built in 1972 and has 3 bedrooms and 2 full baths with 1131 sq. ft. Easton Avenue is located within the District 94 school district. Search West Chicago real estate on www.gogambino.com today.