
BEDS4
BATHS3 full
SQUARE FEET3,162
MLS#12701847
STATUSActive
PROPERTY TYPEResidential - Condominium
SCHOOLDistrict 205
Property Description
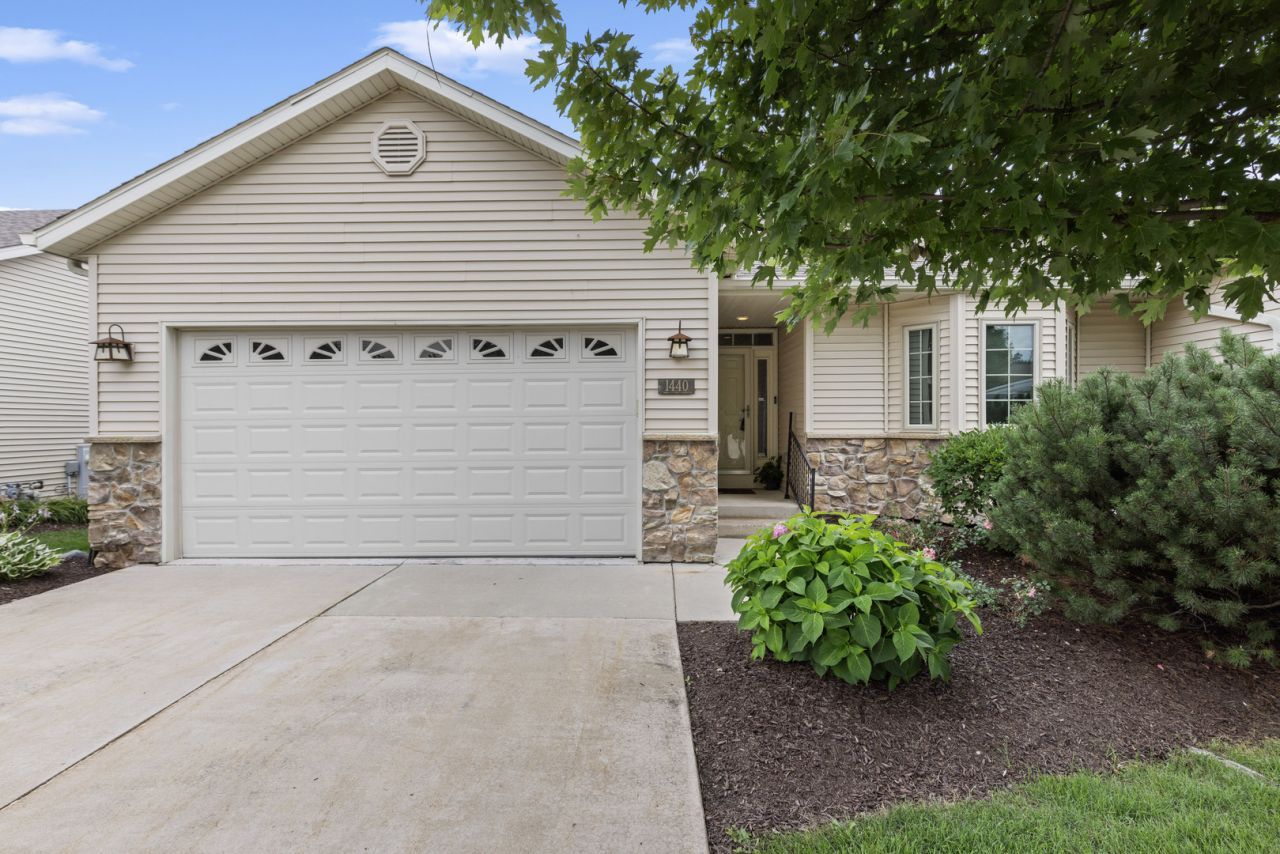
WELCOME HOME to this custom, fully exposed condo with over 3100 sf living space! Great room floor plan with cathedral ceilings! Newer hard wood floors '23. Custom hickory cabinetry & built-ins can be found throughout...including stunning kitchen with huge center island, SS appl's & solid surface counters. Garbage disposal '25. Fridge and dishwasher '24. Kitchen is open to living room & dining room which makes entertaining a breeze! Master suite boosts a private whirlpool bath with double vanity, WIC & convenient laundry! Fully exposed LL features extra high ceilings throughout. Family room with sliders to covered patio, 3rd bedroom, office, full bath & more! Extras include heated garage, central vac, whole house filter, new roof, invisible fence (pet friendly association) & more! Association dues include all exterior maintenance! Close to I-90, UW Health and borderlines with Cherry Valley. Schedule your private showing today.
Property Features
Property Type: Residential - Condominium
Basement: Yes
Basement: Finished, Full
Cooling: Central Air
Garage: 2
Heating: Natural Gas, Forced Air, Zoned
Lot Size: condo
Roof Type: Asphalt
Stories: 1.0
Taxes: $7,668
Year Built: 2006
Amenities
Cathedral Ceiling(s)
1st Floor Bedroom
1st Floor Full Bath
Feature Descriptions
Additional rooms: Office
Appliances: Range, Dishwasher, Refrigerator, Washer, Dryer, Disposal, Stainless Steel Appliance(s)
Association Includes: Lawn Care, Snow Removal
Bath Features: Whirlpool, Separate Shower, Double Sink
Dining Room: Combined w/ LivRm
Exterior: Vinyl Siding
HOA Fee: 315/ Monthly
Laundry: Main Level
Lot Dimensions: condo
Parcel#: 1227359011
Parking: Asphalt, Garage Door Opener, Yes, Garage Owned, Attached, Garage
Pet Allowed: Cats OK, Dogs OK
Sewer: Public Sewer
Total Rooms: 9
Township: Rockford
Water: Public
Room Sizes
Office: 14X10
Bedroom 2: 14X12
Bedroom 3: 14X14
Bedroom 4: 14X14
Dining Room: 12X10
Family Room: 31X20
Kitchen: 13X10
Living Room: 19X16
Primary Bedroom: 14X14
Local Schools
School District: District 205
Listed By / Shown By
Listed By
Agency Name: Keller Williams Realty Signature
Agency Phone: 815-315-1111
Shown By
Agency Title: Gambino Realtors
Agency Phone: 815-282-2222

Estimate Your Payment
Estimated Payment
$ 2,451.74 per month $1,703.37 Principal & Interest $639.00 Property Tax $109.38 Homeowner's Insurance
1440 Brady Lane | MLS# 12701847
This condo located at 1440 Brady Lane, Rockford, IL 61108 is currently listed for sale with an asking price of $375,000. This property was built in 2006 and has 4 bedrooms and 3 full baths with 3162 sq. ft. Brady Lane is located within the District 205 school district. Search Rockford real estate on www.gogambino.com today.