
BEDS3
BATHS2 full 1 partial
SQUARE FEET1,518
MLS#12735379
STATUSNew
PROPERTY TYPEResidential - Single Family
SCHOOLDistrict 140
Property Description
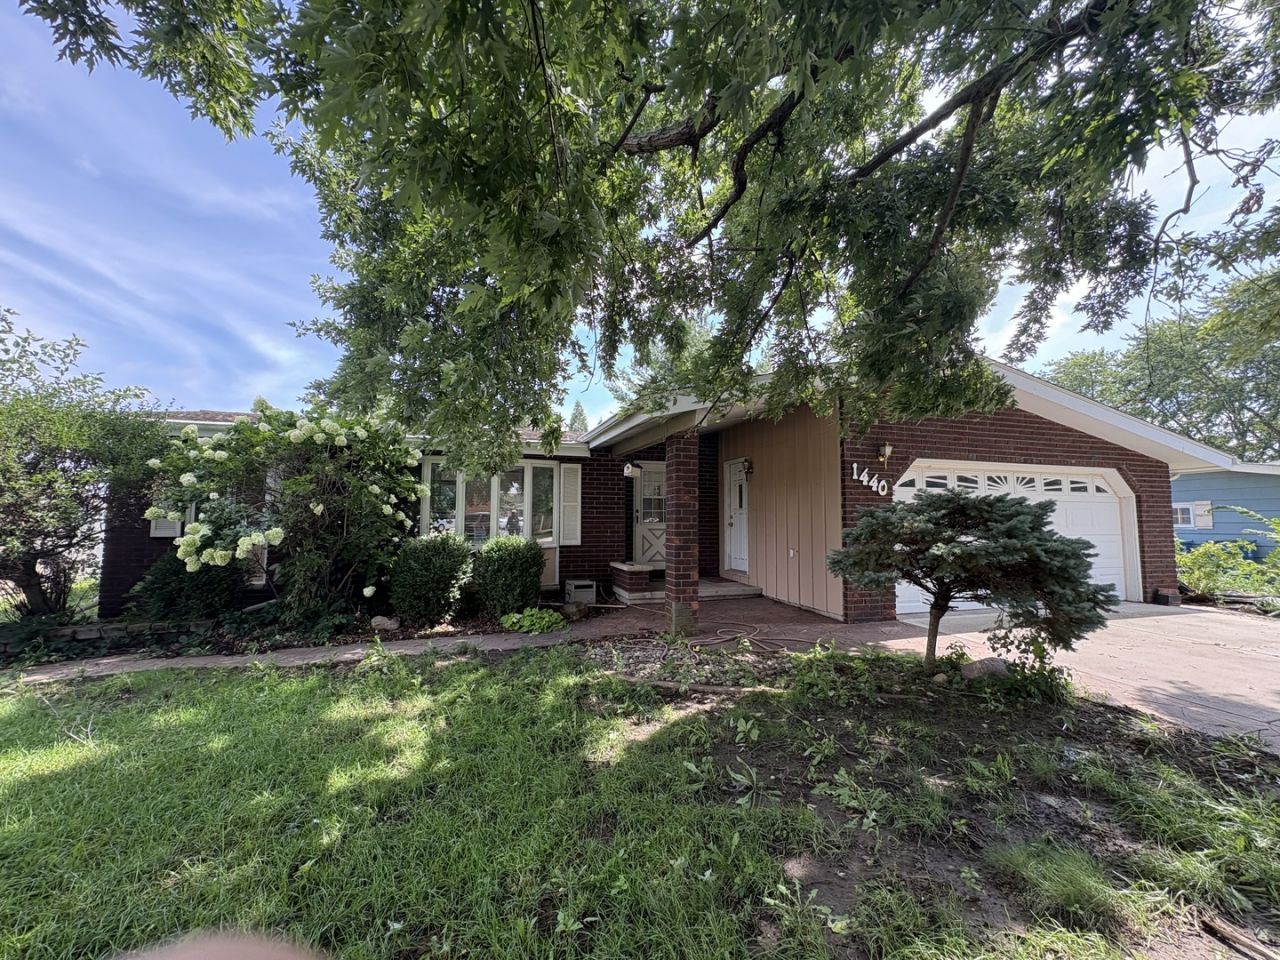
(3) Bedroom, (2.5) Bathrooms featuring large living room, dine in kitchen, main floor laundry room, (2) car attached garage. The kitchen features hickory cabinets and granite tops. Main floor bathroom has tile tub/whirlpool. There are vaulted ceilings and skylights in living room & kitchen/dining area. The lower level features a finished half bathroom, an open recreation area set up with a pool table, a comfortable lounge seating space with couches and chairs, and three additional dedicated storage rooms.Total functional living space approaches approximately 3,000 sq. ft. when including the fully finished lower level. The outdoor patio and deck complement this home. The driveway features stamped concrete accents.
Property Features
Property Type: Residential - Single Family
Basement: Yes
Basement: Partially Finished, Full
Cooling: Central Air
Garage: 2
Heating: Natural Gas, Forced Air
Home Style: Ranch
Lot Size: 0.19 Acres
Roof Type: Asphalt
Taxes: $3,640
Year Built: 1974
Amenities
Cathedral Ceiling(s)
Feature Descriptions
Additional rooms: Foyer, Recreation Room
Additional Structures: On Street
Appliances: Range, Dishwasher, Refrigerator, Washer, Dryer
Association Includes: None
Dining Room: Kitchen/Dining Combo
Lot Dimensions: 70x120
Other Equipment: Sump Pump
Parcel#: 2223204005
Parking: Concrete, Garage Door Opener, Yes, Garage Owned, Attached, Driveway, On Street, Owned, Garage
Sewer: Public Sewer
Total Rooms: 8
Township: Ottawa
Water: Public
Room Sizes
Foyer: 11X5
Recreation Room: 23X12
Bedroom 2: 14X10
Bedroom 3: 12X10
Dining Room: COMBO
Family Room: 24X19
Kitchen: 11X11
Laundry: 10X8
Living Room: 13X24
Primary Bedroom: 17X11
Local Schools
High School: Ottawa Township High School
Middle School: Shepherd Middle School
Elementary School: Jefferson Elementary: K-4th Grad
School District: District 140
Listed By / Shown By
Listed By
Agency Name: RE/MAX 1st Choice
Agency Phone: 815-434-3337
Shown By
Agency Title: Gambino Realtors
Agency Phone: 815-282-2222

Estimate Your Payment
Estimated Payment
$ 1,990.39 per month $1,585.27 Principal & Interest $303.33 Property Tax $101.79 Homeowner's Insurance
1440 Catherine Street | MLS# 12735379
This single family home located at 1440 Catherine Street , Ottawa, IL 61350 is currently listed for sale with an asking price of $349,000. This property was built in 1974 and has 3 bedrooms and 2 full and 1 partial baths with 1518 sq. ft. Catherine Street is located within the District 140 school district. Search Ottawa real estate on www.gogambino.com today.