
BEDS3
BATHS2 full 1 partial
SQUARE FEET2,528
MLS#12773165
STATUSNew
PROPERTY TYPEResidential - Townhouse
SUBDIVISIONChantilly
SCHOOLDistrict 113
Property Description
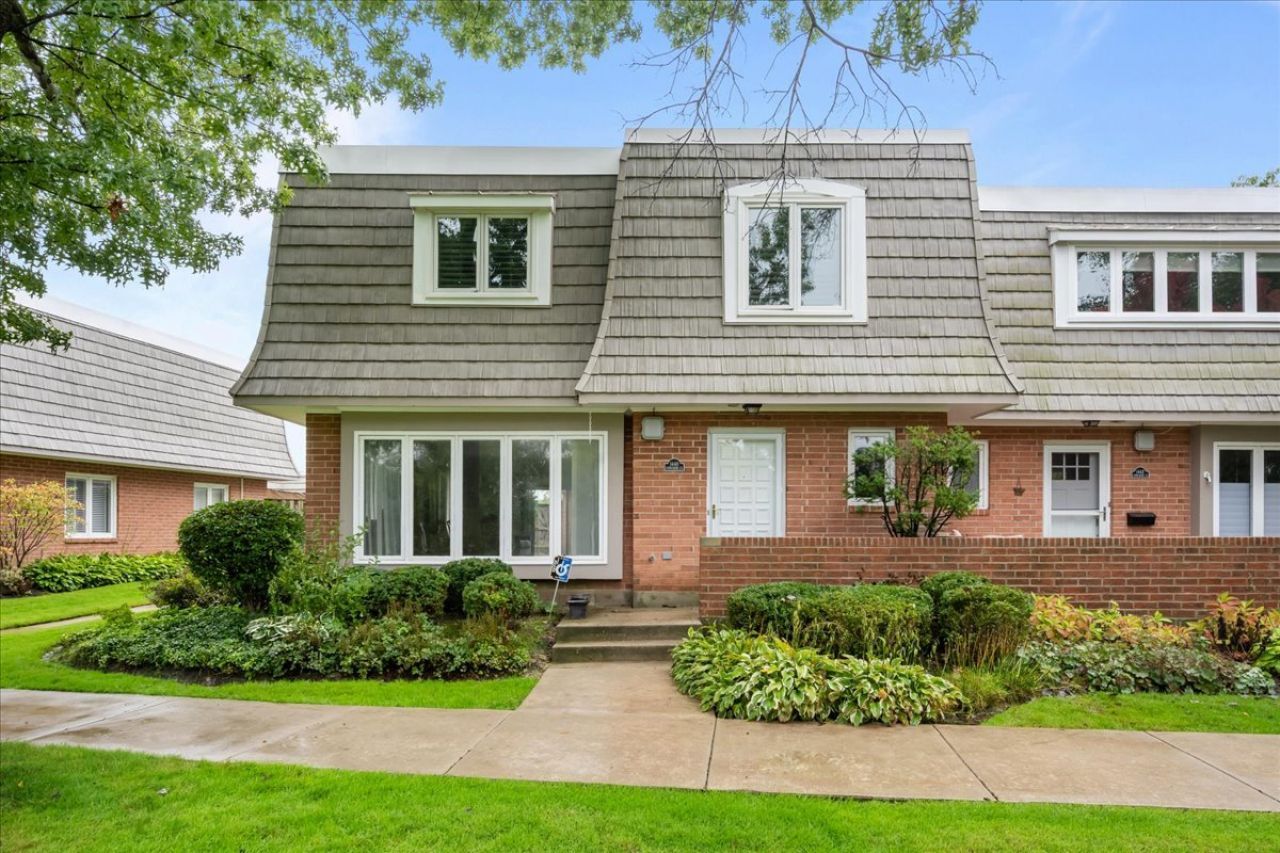
Rarely available Chantilly END-UNIT ideally situated overlooking the golf course! Lovingly maintained, this spacious and light-filled 3-bedroom, 2.5-bath townhome offers a wonderful floor plan featuring an expansive family room, formal dining room with wet bar and versatile den/office with sliding doors to a private patio. The kitchen features white cabinetry, granite countertops, ceramic tile flooring, a built-in planning desk area, pantry and direct patio access. Upstairs, the oversized primary suite offers a walk-in closet, cedar closet and en-suite bath. Two additional generously sized bedrooms, a full hall bath and convenient second-floor laundry complete the upper level. Enjoy outdoor entertaining on the private, fenced patio. Additional highlights include a two-car garage with abundant storage. Residents enjoy a community outdoor pool and a fantastic location near Fink Park, walking paths, recreational facilities and Deer Creek Racquet Club. Easy highway access and just minutes to downtown Highland Park. Mechanical ages: Bradford White 50-gallon electric water heater - Sept. 2021, Lennox indoor air handler - Sept. 2023, Maytag washer - Jan. 2021, Maytag electric dryer - older, Maytag side-by-side refrigerator/freezer - Jan. 2009, Maytag 30 electric range and microwave - early 2009, Maytag dishwasher - May 1997
Property Features
Property Type: Residential - Townhouse
Basement: None
Cooling: Central Air
Garage: 2
Heating: Electric
Lot Size: 2,526
Roof Type: Asphalt
Stories: 2.0
Taxes: $9,327
Year Built: 1978
Amenities
Wet Bar
Walk-In Closet(s)
Feature Descriptions
Additional rooms: Foyer, Eating Area
Additional Structures: None
Appliances: Range, Microwave, Dishwasher, Refrigerator, Washer, Dryer, Disposal
Association Amenities: Park, Pool
Association Includes: Water, Insurance, Pool, Exterior Maintenance, Lawn Care, Snow Removal
Bath Features: Separate Shower
Dining Room: Separate
Exterior: Brick
HOA Fee: 700/ Monthly
Laundry: Upper Level, Washer Hookup, In Unit, Laundry Closet
Lot: Landscaped, Mature Trees
Lot Dimensions: 2526
Other Equipment: CO Detectors, Ceiling Fan(s)
Parcel#: 16342040190000
Parking: Asphalt, Garage Door Opener, Yes, Garage Owned, Attached, Garage
Pet Allowed: Cats OK, Dogs OK
Sewer: Public Sewer
Total Rooms: 8
Township: Moraine
Water: Lake Michigan
Room Sizes
Foyer: 8X9
Eating Area: 12X11
Bedroom 2: 12X15
Bedroom 3: 11X11
Dining Room: 12X22
Family Room: 14X14
Kitchen: 12X11
Laundry: 3X6
Living Room: 14X25
Primary Bedroom: 22X13
Local Schools
High School: Highland Park High School
Middle School: Edgewood Middle School
Elementary School: Ravinia Elementary School
School District: District 113
Listed By / Shown By
Listed By
Agency Name: @properties Christie's International Real Estate
Agency Phone: 847-432-0700
Shown By
Agency Title: Gambino Realtors
Agency Phone: 815-282-2222

Estimate Your Payment
Estimated Payment
$ 2,899.37 per month $1,994.07 Principal & Interest $777.25 Property Tax $128.04 Homeowner's Insurance
1440 Concorde Circle | MLS# 12773165
This townhouse located at 1440 Concorde Circle, Highland Park, IL 60035 is currently listed for sale with an asking price of $439,000. This property was built in 1978 and has 3 bedrooms and 2 full and 1 partial baths with 2528 sq. ft. Concorde Circle is located in the Chantilly subdivision within the District 113 school district. Search Chantilly real estate on www.gogambino.com today.