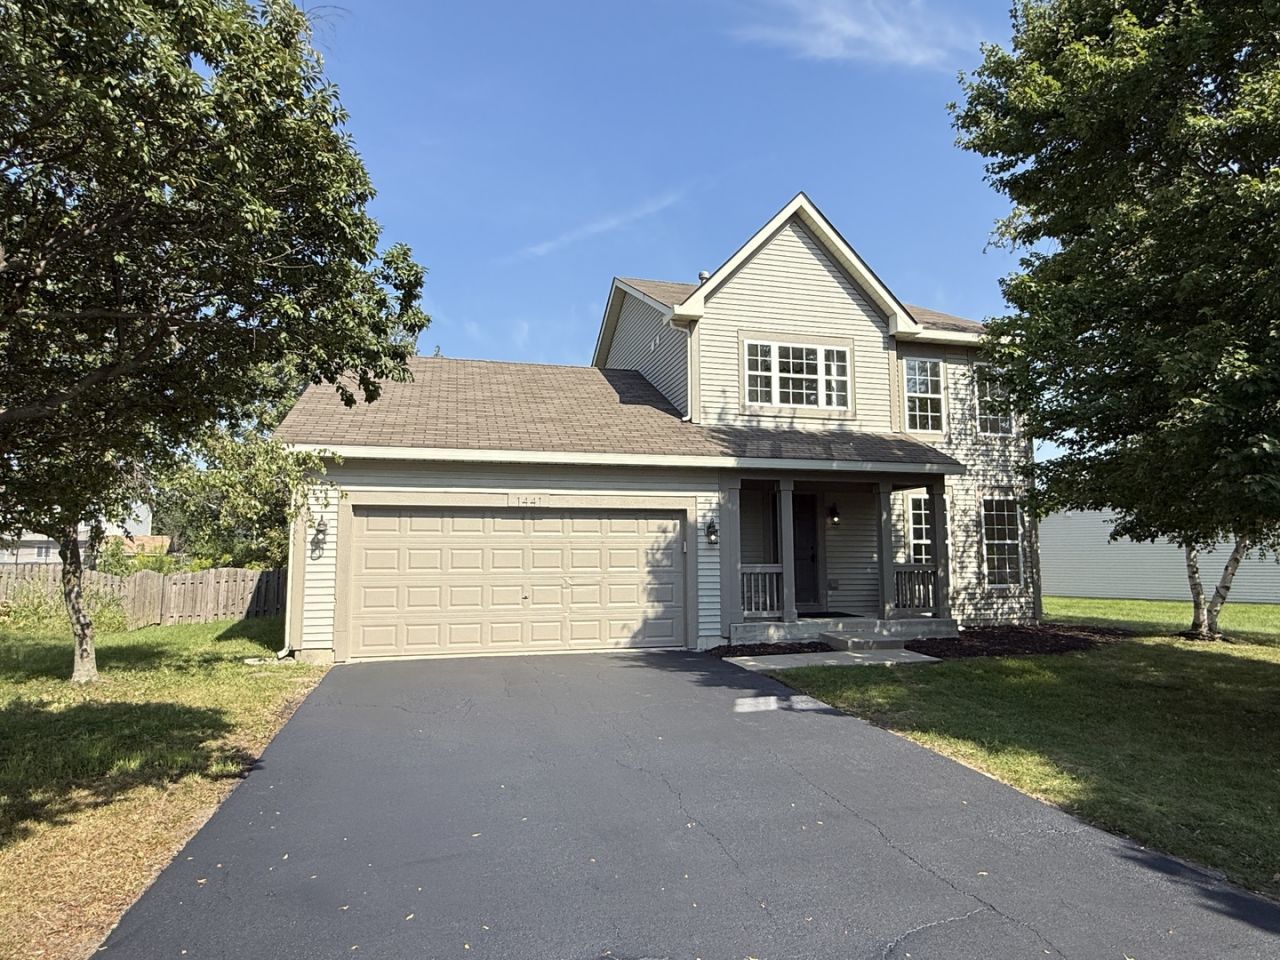

BEDS5
BATHS3 full 1 partial
MLS#12749671
STATUSNew
PROPERTY TYPEResidential - Single Family
SUBDIVISIONLakewood Trails
SCHOOLDistrict 111
Property Description
Tastefully updated home in Lakewood Trails. 3 Bedrooms upstairs, 2 bedrooms in the finished basement, and 3.1 bathrooms. New carpet, paint, and flooring through-out. New kitchen with 36 upper cabinets, crown molding, island, quartz tops, and tile backsplash. New stainless steel appliance suite. Master bedroom has vaulted ceilings. Master bath has a large vanity and tile shower. Upstairs laundry. Paver patio in the fenced in backyard. The neighborhood features a clubhouse, pool, tennis courts, ponds, playground and walking trails. Come take a look today. This home will not be on the market long!
Property Features
Property Type: Residential - Single Family
Basement: Yes
Basement: Finished, Crawl Space, Partial
Cooling: Central Air
Garage: 2
Heating: Natural Gas, Forced Air
Lot Size: 0.22 Acres
Taxes: $7,166
Year Built: 2003
Feature Descriptions
Additional rooms: Game Room, Bedroom 5
Appliances: Range, Microwave, Dishwasher, Refrigerator, Stainless Steel Appliance(s)
Association Includes: None
Dining Room: Separate
Exterior: Vinyl Siding
HOA Fee: 30/ Monthly
Lot Dimensions: 73X130
Parcel#: 0313178029
Parking: Asphalt, Yes, Garage Owned, Attached, Garage
Sewer: Public Sewer, Storm Sewer
Total Rooms: 10
Township: Aux Sable
Water: Public
Room Sizes
Game Room: 10X8
Bedroom 5: 10X9
Bedroom 2: 11X10
Bedroom 3: 10X10
Bedroom 4: 8X9
Dining Room: 11X10
Family Room: 16X12
Kitchen: 16X11
Living Room: 16X12
Primary Bedroom: 16X12
Local Schools
School District: District 111
Listed By / Shown By
Listed By
Agency Name: Protech Realty
Agency Phone: 815-405-9954
Shown By
Agency Title: Gambino Realtors
Agency Phone: 815-282-2222

Estimate Your Payment
Estimated Payment
$ 2,481.93 per month $1,771.05 Principal & Interest $597.17 Property Tax $113.72 Homeowner's Insurance
1441 Bluestem Lane | MLS# 12749671
This single family home located at 1441 Bluestem Lane , Minooka, IL 60447 is currently listed for sale with an asking price of $389,900. This property was built in 2003 and has 5 bedrooms and 3 full and 1 partial baths. Bluestem Lane is located in the Lakewood Trails subdivision within the District 111 school district. Search Lakewood Trails real estate on www.gogambino.com today.