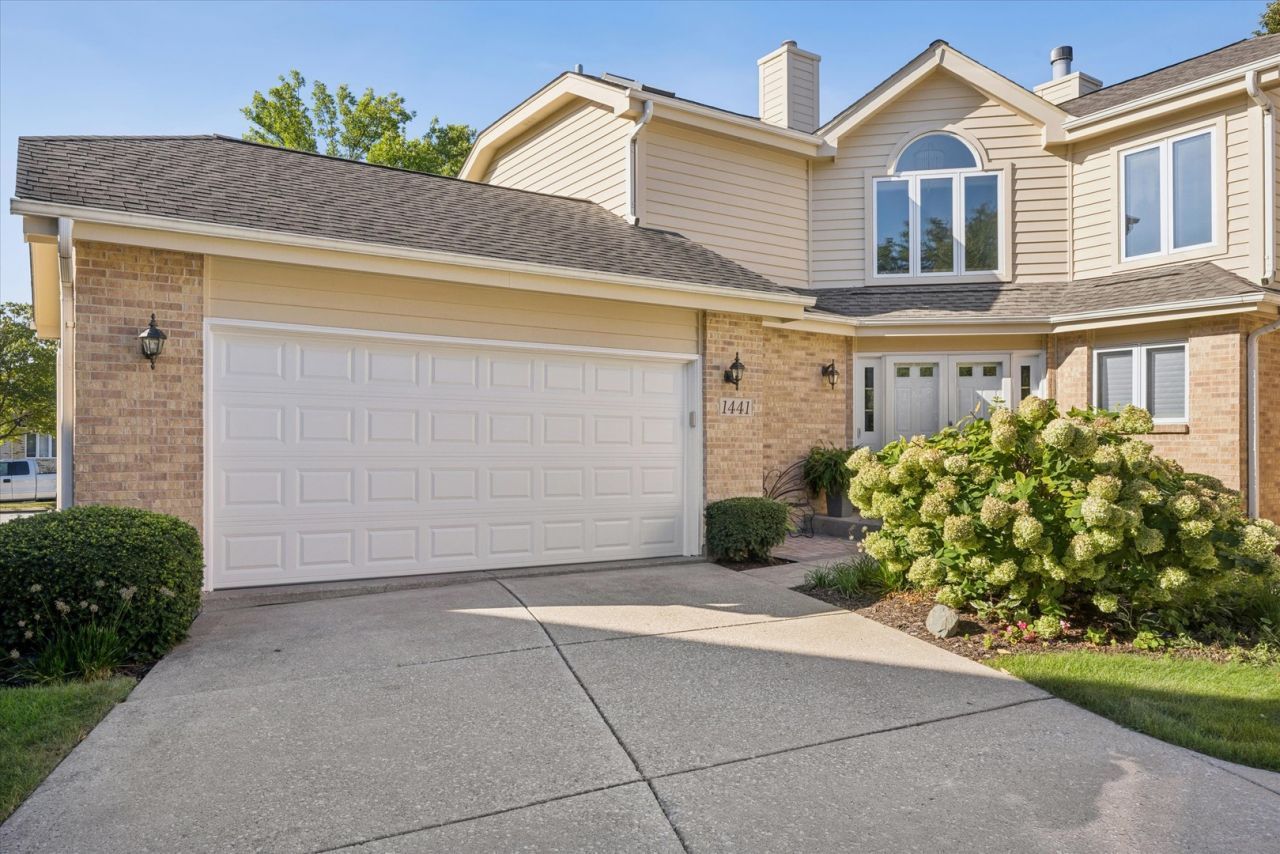

BEDS3
BATHS2 full 1 partial
SQUARE FEET2,428
MLS#12749437
STATUSNew
PROPERTY TYPEResidential - Townhouse
SUBDIVISIONNorman Courts
SCHOOLDistrict 99
Property Description
You have never seen one like this! EVERYTHING has been re-done. Completely reimagined under the meticulous direction of interior designer Jennifer Meyer, every square inch reveals bespoke craftsmanship and refined architectural intent. Absolutely perfectly positioned in the Norman Courts neighborhood so that your panoramic views are of green space - it looks and feels like you're living in a single family detached home. The main-level primary sanctuary features a spa-inspired bath with a zero-threshold shower and a custom walk-in closet. Exceptional enhancements include a chef's kitchen, a fully refinished lower level, updated mechanicals, main-floor laundry, and an epoxy-finished two-car garage.
Property Features
Property Type: Residential - Townhouse
Basement: Yes
Basement: Finished, Full
Cooling: Central Air
Garage: 2
Heating: Natural Gas, Forced Air
Lot Size: COMMON
Stories: 2.0
Taxes: $7,811
Year Built: 1992
Amenities
Cathedral Ceiling(s)
1st Floor Bedroom
1st Floor Full Bath
Feature Descriptions
Additional rooms: Recreation Room, Storage, Breakfast Room
Appliances: Range, Microwave, Dishwasher, Refrigerator, Washer, Dryer
Association Includes: Lawn Care, Snow Removal, Other
Bath Features: Separate Shower, Double Sink, Soaking Tub
Dining Room: Separate
Exterior: Brick, Cedar
HOA Fee: 335/ Monthly
Laundry: Main Level
Lot Dimensions: COMMON
Parcel#: 0928413009
Parking: Yes, Garage Owned, Attached, Garage
Pet Allowed: Cats OK, Dogs OK, Number Limit
Sewer: Public Sewer
Total Rooms: 8
Township: Downers Grove
Water: Lake Michigan
Room Sizes
Recreation Room: 35X13
Storage: 47X21
Breakfast Room: 10X11
Bedroom 2: 14X13
Bedroom 3: 20X10
Dining Room: 12X23
Family Room: 15X15
Kitchen: 11X12
Laundry: 6X3
Primary Bedroom: 16X15
Local Schools
High School: Downers Grove South High School
Middle School: Eisenhower Junior High School
Elementary School: Mark Delay School
School District: District 99
Listed By / Shown By
Listed By
Agency Name: @properties Christie's International Real Estate
Agency Phone: 630-230-0500
Shown By
Agency Title: Gambino Realtors
Agency Phone: 815-282-2222

Estimate Your Payment
Estimated Payment
$ 3,430.45 per month $2,611.83 Principal & Interest $650.92 Property Tax $167.71 Homeowner's Insurance
1441 Coventry Court , Unit 1441 | MLS# 12749437
This townhouse located at 1441 Coventry Court , Unit 1441, Darien, IL 60561 is currently listed for sale with an asking price of $575,000. This property was built in 1992 and has 3 bedrooms and 2 full and 1 partial baths with 2428 sq. ft. Coventry Court , Unit 1441 is located in the Norman Courts subdivision within the District 99 school district. Search Norman Courts real estate on www.gogambino.com today.