
BEDS3
BATHS1 full 1 partial
SQUARE FEET1,700
MLS#12749757
STATUS(Short Sale) - New
PROPERTY TYPEResidential -
SCHOOLDistrict 111
Property Description
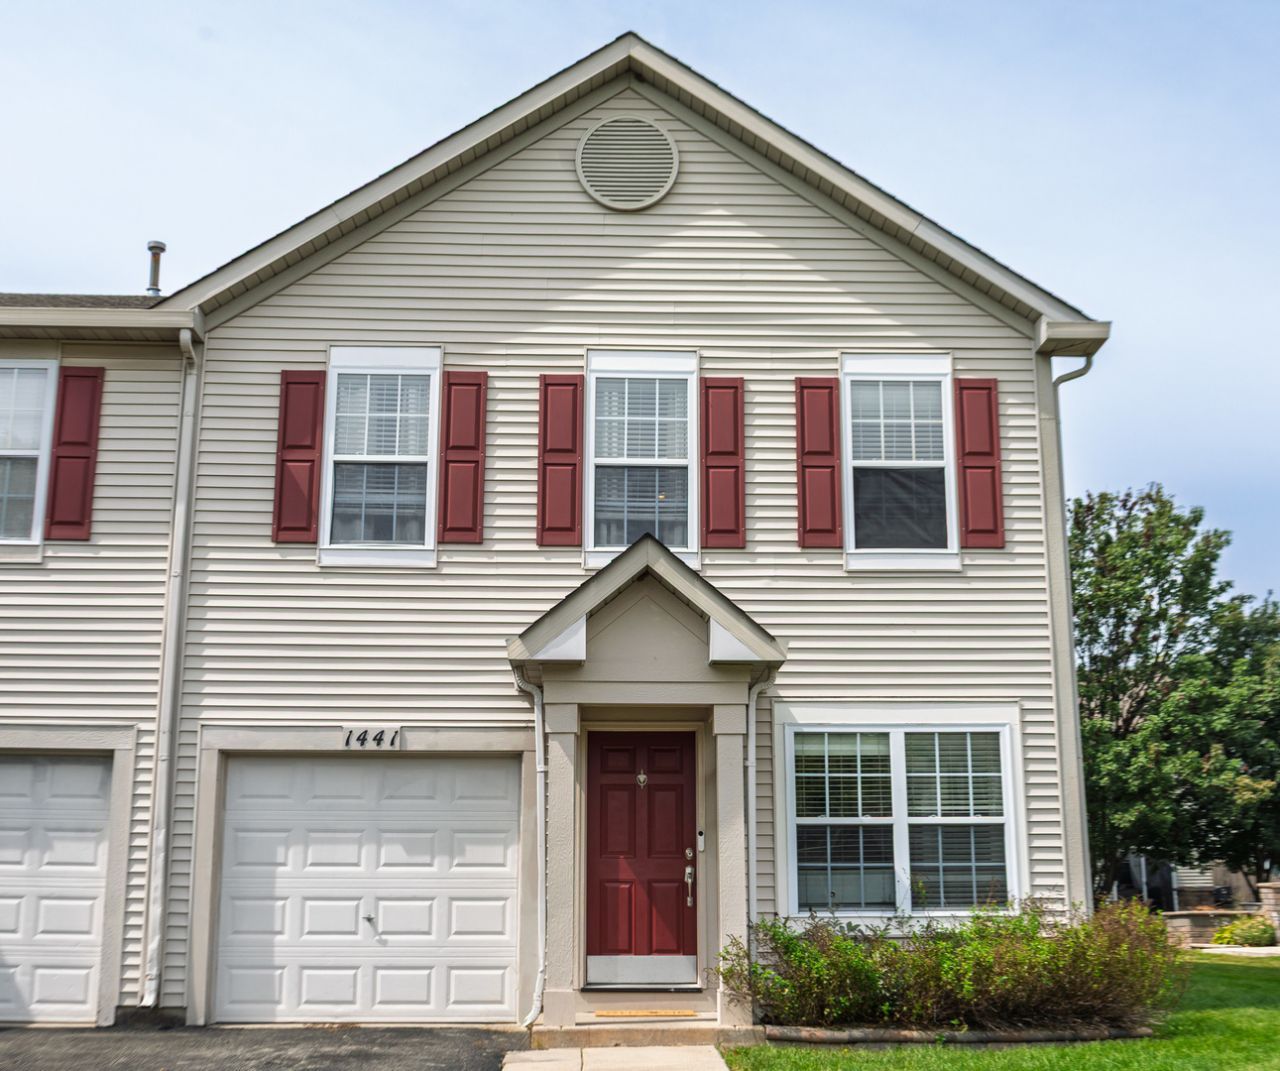
Spacious and beautifully updated Drake model duplex in the desirable Lakewood Trails community! This well-maintained home offers 3 bedrooms, 1.5 bathrooms, a versatile loft perfect for a home office or playroom, a combined formal living and dining room, and a comfortable family room. The updated kitchen features granite countertops, a stylish backsplash, pantry, and newer appliances. Upstairs you'll find convenient second-floor laundry and a spacious primary bedroom with double closets. Additional updates and features include recently remodeled bathrooms, newer flooring and hardwood flooring throughout, oak railings, fresh paint, roof replaced in 2015, A/C replaced in 2021, and water heater replaced in 2017. Step outside to a large patio with plenty of space for relaxing and entertaining. Lakewood Trails offers a true neighborhood feel with a clubhouse, community pool, planned social events, and clubhouse access for residents' private parties. Located within the Minooka School District and conveniently close to shopping, restaurants, parks, bike paths, and highway access for an easy commute. Move-in ready with plenty of space, updates, and community amenities-schedule your showing today!
Property Features
Property Type: Residential -
Basement: None
Cooling: Central Air
Garage: 1
Heating: Natural Gas
Lot Size: 3,920
Roof Type: Asphalt
Stories: 2.0
Taxes: $4,739
Year Built: 2003
Amenities
Storage
Walk-In Closet(s)
Open Floorplan
Dining Combo
Granite Counters
Pantry
Feature Descriptions
Additional rooms: Loft
Appliances: Range, Microwave, Dishwasher, Refrigerator, Disposal
Association Includes: Clubhouse, Pool, Other
Dining Room: Combined w/ LivRm
Exterior: Vinyl Siding
HOA Fee: 139/ Quarterly
Laundry: Upper Level, Gas Dryer Hookup, Laundry Closet
Lot Dimensions: 3920
Other Equipment: CO Detectors
Parcel#: 0313152054
Parking: Asphalt, Yes, Garage Owned, Attached, Assigned, Driveway, Owned, Garage
Pet Allowed: Cats OK, Dogs OK
Sewer: Public Sewer
Total Rooms: 8
Township: Aux Sable
Water: Public
Room Sizes
Loft: 11X8
Bedroom 2: 10X10
Bedroom 3: 10X10
Dining Room: COMBO
Family Room: 13X13
Kitchen: 10X16
Living Room: 21X13
Primary Bedroom: 15X13
Local Schools
High School: Minooka Community High School
Middle School: Minooka Junior High School
Elementary School: Minooka Elementary School
School District: District 111
Listed By / Shown By
Listed By
Agency Name: Coldwell Banker Realty
Agency Phone: 708-424-4000
Shown By
Agency Title: Gambino Realtors
Agency Phone: 815-282-2222

Estimate Your Payment
Estimated Payment
$ 1,723.78 per month $1,248.68 Principal & Interest $394.92 Property Tax $80.18 Homeowner's Insurance
1441 Levato Lane | MLS# 12749757
This home located at 1441 Levato Lane , Minooka, IL 60447 is currently listed for sale with an asking price of $274,900. This property was built in 2003 and has 3 bedrooms and 1 full and 1 partial baths with 1700 sq. ft. Levato Lane is located within the District 111 school district. Search Minooka real estate on www.gogambino.com today.