
BEDS2
BATHS1 full
SQUARE FEET882
MLS#12697060
STATUSContingent
PROPERTY TYPERental - Condominium
SUBDIVISIONTrees of Wheaton
SCHOOLDistrict 200
Property Description
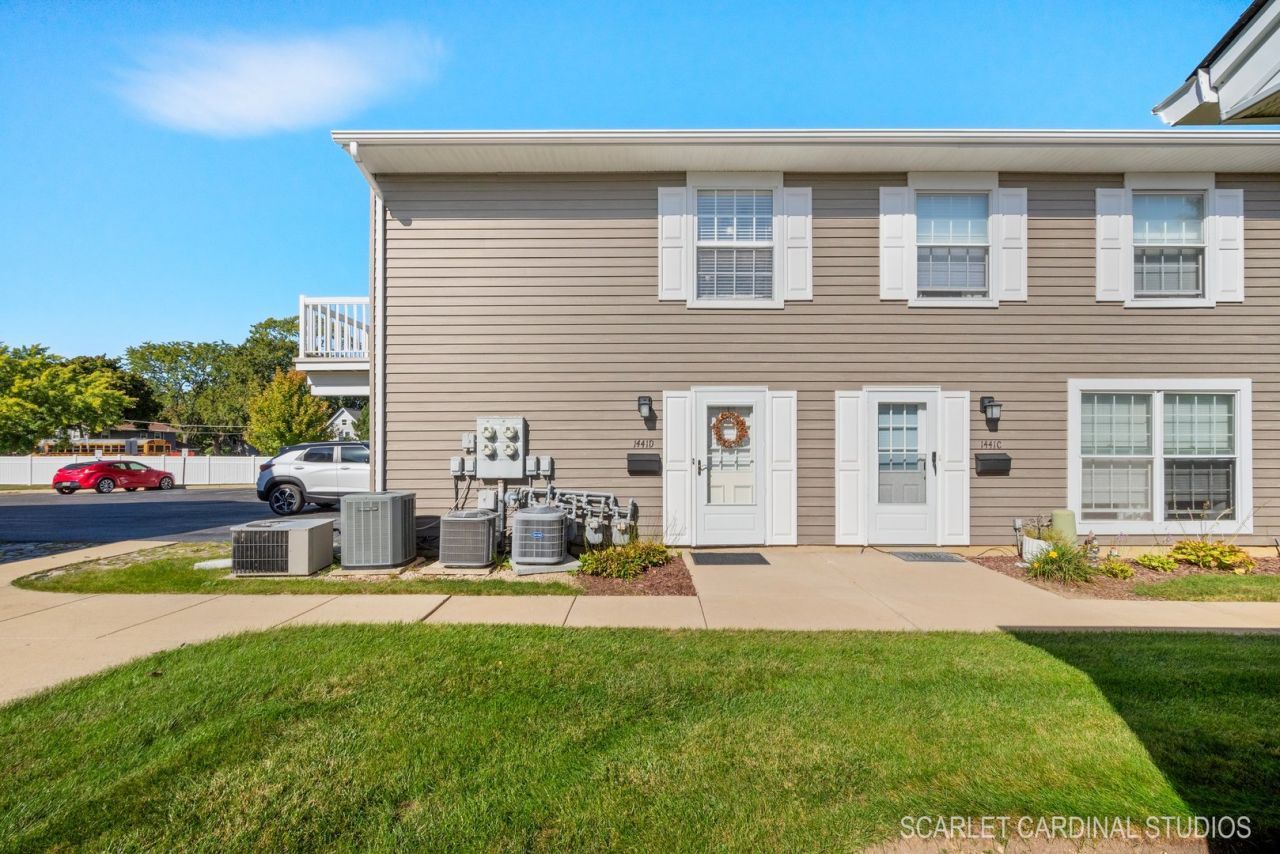
This lovely 2nd floor condo is such a great find! The bright living room has recessed can lighting and private balcony access plus it is open to the dining and kitchen spaces. Beautiful white cabinets grace the Kitchen with stainless appliances and in unit washer and dryer. Closets galore are found throughout including a large walk-in closet in the primary bedroom. Shared bath access from the primary bedroom and the hall is also a plus. Enjoy indoor garage parking with your own private garage with storage space and private unit access directly from the garage. With fantastic District 200 schools, nearby shopping and just a short drive to downtown Wheaton, it is a fantastic location!
Property Features
Property Type: Rental - Condominium
Basement: None
Cooling: Central Air
Garage: 1
Heating: Natural Gas, Forced Air
Lot Size: COMMON
Roof Type: Asphalt
Stories: 1.0
Year Built: 1975
Feature Descriptions
Additional rooms: Walk In Closet
Appliances: Range, Microwave, Refrigerator, Washer, Dryer, Disposal
Association Amenities: Pool
Exterior: Aluminum Siding
Laundry: Washer Hookup, In Unit
Lot: Common Grounds
Lot Dimensions: COMMON
Other Equipment: CO Detectors, Ceiling Fan(s), Water Heater-Gas
Parking: Asphalt, Garage Door Opener, Yes, Attached, Garage
Pet Allowed: Deposit Required, Number Limit, Size Limit
Rent Includes: Water, Parking, Pool, Scavenger, Exterior Maintenance, Lawn Care, Snow Removal
Sewer: Public Sewer
Total Rooms: 5
Township: Milton
Water: Lake Michigan
Room Sizes
Walk In Closet: 9X6
Bedroom 2: 12X9
Dining Room: 9X8
Kitchen: 9X9
Living Room: 17X12
Primary Bedroom: 14X11
Local Schools
High School: Wheaton Warrenville South H S
Middle School: Edison Middle School
Elementary School: Madison Elementary School
School District: District 200
Listed By / Shown By
Listed By
Agency Name: Keller Williams Premiere Properties
Agency Phone: 630-545-9860
Shown By
Agency Title: Gambino Realtors
Agency Phone: 815-282-2222

1441 Woodcutter Lane, Unit D | MLS# 12697060
This property located at 1441 Woodcutter Lane, Unit D, Wheaton, IL 60189 is currently listed for rent with an asking price of $1,750 / Monthly. Woodcutter Lane, Unit D is located within the District 200 school district. Search Wheaton real estate on www.gogambino.com today.