
BEDS4
BATHS2 full 1 partial
SQUARE FEET3,855
MLS#12630316
STATUSNew
PROPERTY TYPEResidential - Single Family
SCHOOLDistrict 121
Property Description
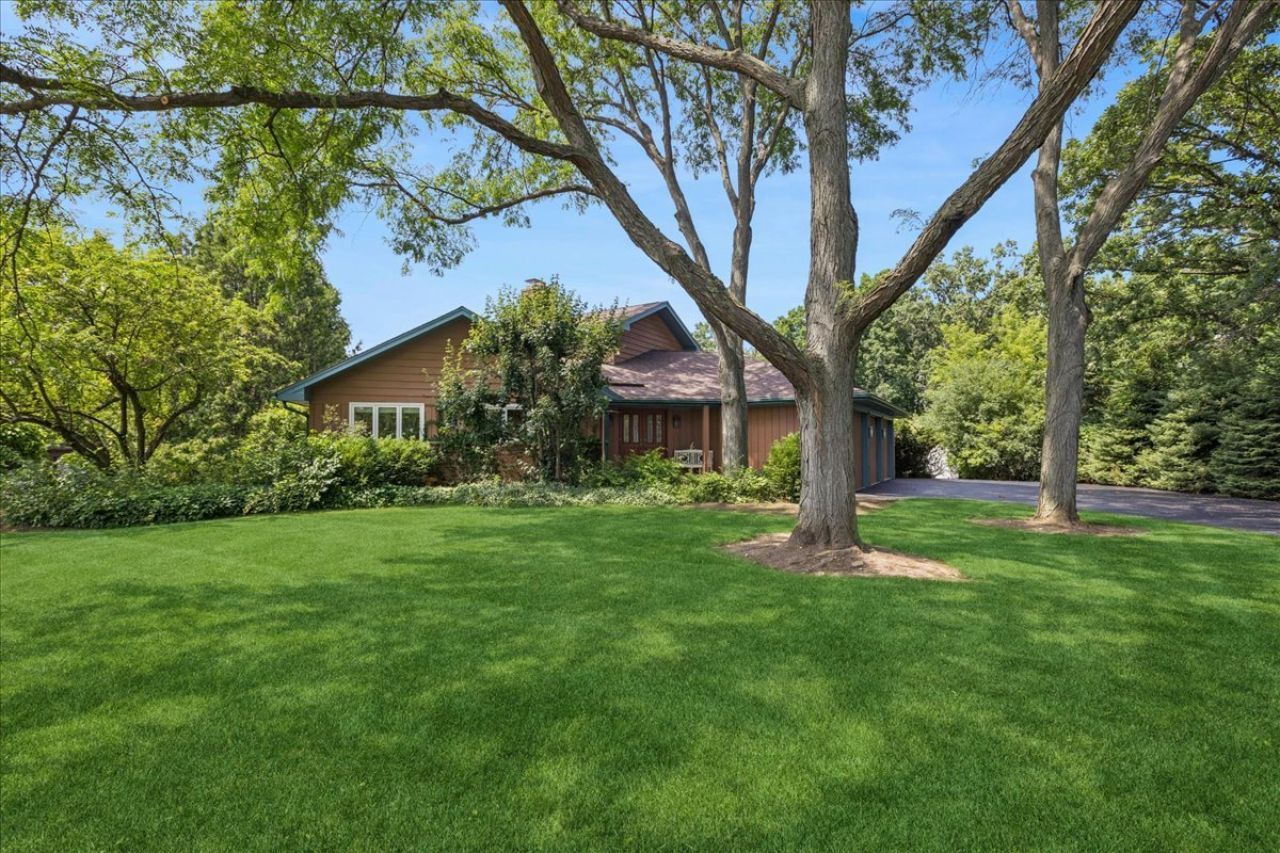
Nestled on a quiet street in Wadsworth, this beautifully updated Mid-Century Modern home offers the perfect combination of timeless design, modern comfort, and peaceful surroundings. The large lot provides exceptional privacy and space while remaining conveniently close to local amenities. Inside, the bright, open-concept floor plan is highlighted by soaring vaulted ceilings and walls of natural light. The updated kitchen flows seamlessly into the main living areas, making it ideal for both everyday living and entertaining. The sought-after first-floor primary suite offers comfort and convenience, featuring an updated ensuite bath and a private sitting room-the perfect place to enjoy your morning coffee, relax with a good book, or take in views of the expansive backyard. A dedicated home office , an updated powder room and laundry room complete the main level. Upstairs, you'll find three generously sized bedrooms and a newly renovated full hall bath, providing plenty of room for family and guests. An oversized three-car garage offers abundant storage and workspace, while the nearly one-acre lot provides endless possibilities for outdoor entertaining, gardening, or simply enjoying the peaceful setting. Filled with natural light, thoughtfully updated, and showcasing classic Mid-Century Modern style, this exceptional Wadsworth home is a rare opportunity to enjoy spacious living in a quiet, established neighborhood.
Property Features
Property Type: Residential - Single Family
Basement: Yes
Basement: Partially Finished, Full
Cooling: Central Air
Fireplaces: 1
Garage: 3
Heating: Natural Gas, Forced Air
Lot Size: 0.96 Acres
Taxes: $12,040
Year Built: 1979
Amenities
Vaulted Ceiling(s)
1st Floor Bedroom
1st Floor Full Bath
Walk-In Closet(s)
Beamed Ceilings
Feature Descriptions
Additional rooms: Office, Recreation Room, Workshop, Sitting Room, Foyer, Walk In Closet, Storage, Great Room
Appliances: Range, Microwave, Dishwasher, Refrigerator, Washer, Dryer, Stainless Steel Appliance(s)
Association Includes: None
Bath Features: Separate Shower, Double Sink, Soaking Tub
Dining Room: Separate
Exterior: Cedar
Fireplace Location(s): Living Room
Laundry: Main Level, In Unit
Lot: Mature Trees
Lot Dimensions: 263.7x145.9
Other Equipment: Ceiling Fan(s)
Parcel#: 03264010040000
Parking: Yes, Garage Owned, Attached, Garage
Sewer: Septic Tank
Total Rooms: 11
Township: Newport
Water: Well
Room Sizes
Office: 15X11
Recreation Room: 31X13
Work Room: 19X13
Sitting Room: 19X16
Foyer: 11X10
Walk In Closet: 11X5
Storage: 50X29
Great Room: 26X25
Bedroom 2: 15X10
Bedroom 3: 12X11
Bedroom 4: 15X11
Dining Room: 23X13
Kitchen: 14X13
Laundry: 8X7
Primary Bedroom: 18X14
Local Schools
High School: Warren Township High School
Middle School: Viking Middle School
Elementary School: Prairie Trail School
School District: District 121
Listed By / Shown By
Listed By
Agency Name: Baird & Warner
Agency Phone: 847-432-0500
Shown By
Agency Title: Gambino Realtors
Agency Phone: 815-282-2222

Estimate Your Payment
Estimated Payment
$ 3,415.49 per month $2,266.61 Principal & Interest $1,003.33 Property Tax $145.54 Homeowner's Insurance
14410 W Jody Lane | MLS# 12630316
This single family home located at 14410 W Jody Lane, Wadsworth, IL 60083 is currently listed for sale with an asking price of $499,000. This property was built in 1979 and has 4 bedrooms and 2 full and 1 partial baths with 3855 sq. ft. W Jody Lane is located within the District 121 school district. Search Wadsworth real estate on www.gogambino.com today.