
BEDS4
BATHS3 full
SQUARE FEET2,100
MLS#12793412
STATUSNew
PROPERTY TYPEResidential - Single Family
SCHOOLDistrict 205
Property Description
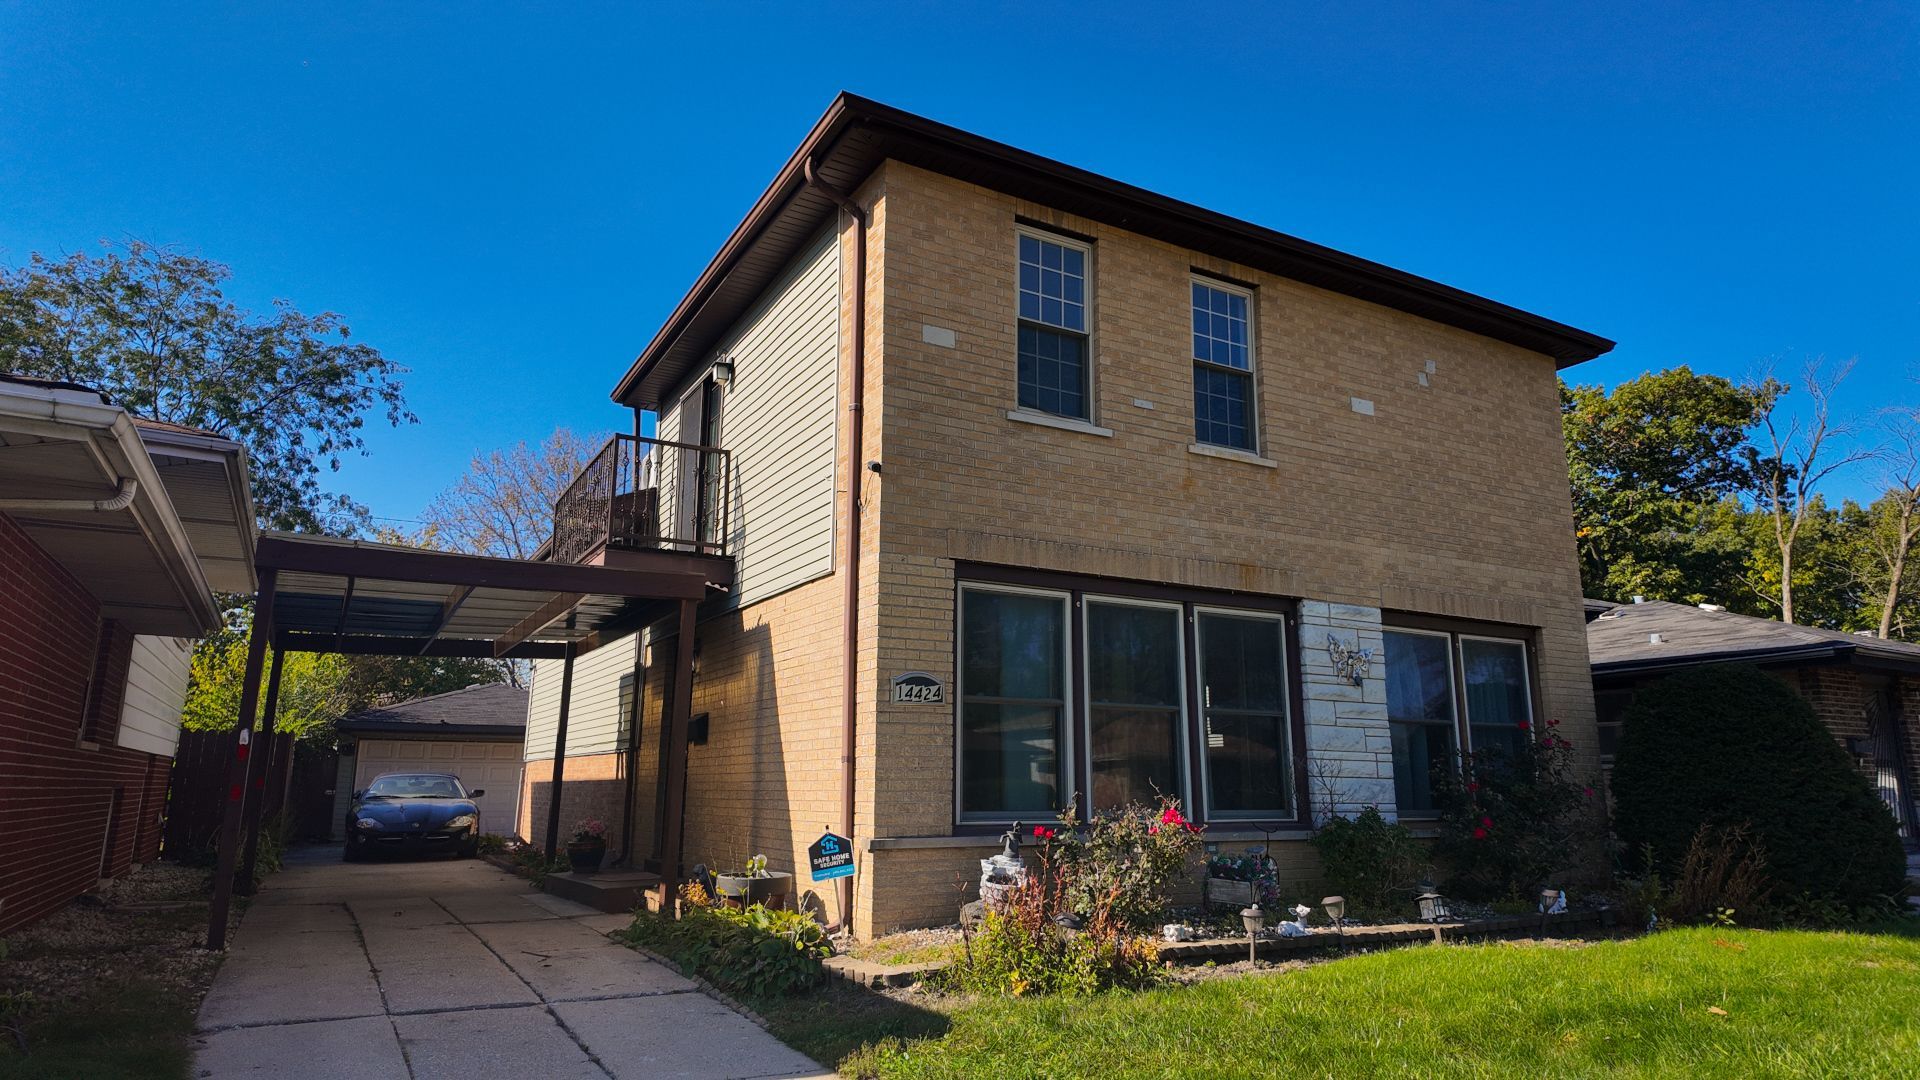
Ready for your next chapter! This home offers an inviting open layout that makes everyday living and entertaining feel easy. With four bedrooms and three bathrooms, you have flexibility for how you live, work, and host. The HUGE primary bedroom features a walk-in closet and a balcony-an inviting spot for a quiet moment before the day begins. The primary bathroom adds to the retreat with double sinks, a glass-enclosed shower, and a whirlpool tub. The home has separate dining & family room areas making entertaining a breeze. A backyard deck sets the scene for evenings with your favorite people, giving you another reason to step outside and stay awhile. A detached two-car garage adds everyday convenience, with interstate access, public transportation, schools, and parks nearby. Walk through the rooms, picture the possibilities, and discover how this home could fit your next chapter. Nothing to do but move in! Schedule your showing and experience it for yourself!
Property Features
Property Type: Residential - Single Family
Basement: Yes
Basement: Finished, Walk-Out Access
Cooling: Central Air
Garage: 2
Heating: Gas
Lot Size: 0.11 Acres
Taxes: $7,686
Year Built: 1971
Feature Descriptions
Additional rooms: No additional rooms
Association Includes: None
Exterior: Brick
Lot Dimensions: 117x40
Parcel#: 29034190450000
Parking: Yes, Detached, Garage
Sewer: Public Sewer
Total Rooms: 8
Township: Thornton
Water: Public
Room Sizes
Bedroom 2: 11X12
Bedroom 3: 10X11
Bedroom 4: 10X9
Dining Room: 9X9
Family Room: 10X16
Kitchen: 10X10
Laundry: 5X5
Living Room: 14X18
Primary Bedroom: 16X14
Local Schools
School District: District 205
Listed By / Shown By
Listed By
Agency Name: Coldwell Banker Realty
Agency Phone: 708-524-1100
Shown By
Agency Title: Gambino Realtors
Agency Phone: 815-282-2222

Estimate Your Payment
Estimated Payment
$ 1,897.33 per month $1,181.00 Principal & Interest $640.50 Property Tax $75.83 Homeowner's Insurance
14424 Murray Avenue | MLS# 12793412
This single family home located at 14424 Murray Avenue, Dolton, IL 60419 is currently listed for sale with an asking price of $260,000. This property was built in 1971 and has 4 bedrooms and 3 full baths with 2100 sq. ft. Murray Avenue is located within the District 205 school district. Search Dolton real estate on www.gogambino.com today.