
BEDS4
BATHS2 full 1 partial
SQUARE FEET3,253
MLS#12750078
STATUSNew
PROPERTY TYPEResidential - Single Family
SUBDIVISIONCountry Club Estates
SCHOOLDistrict 230
Property Description
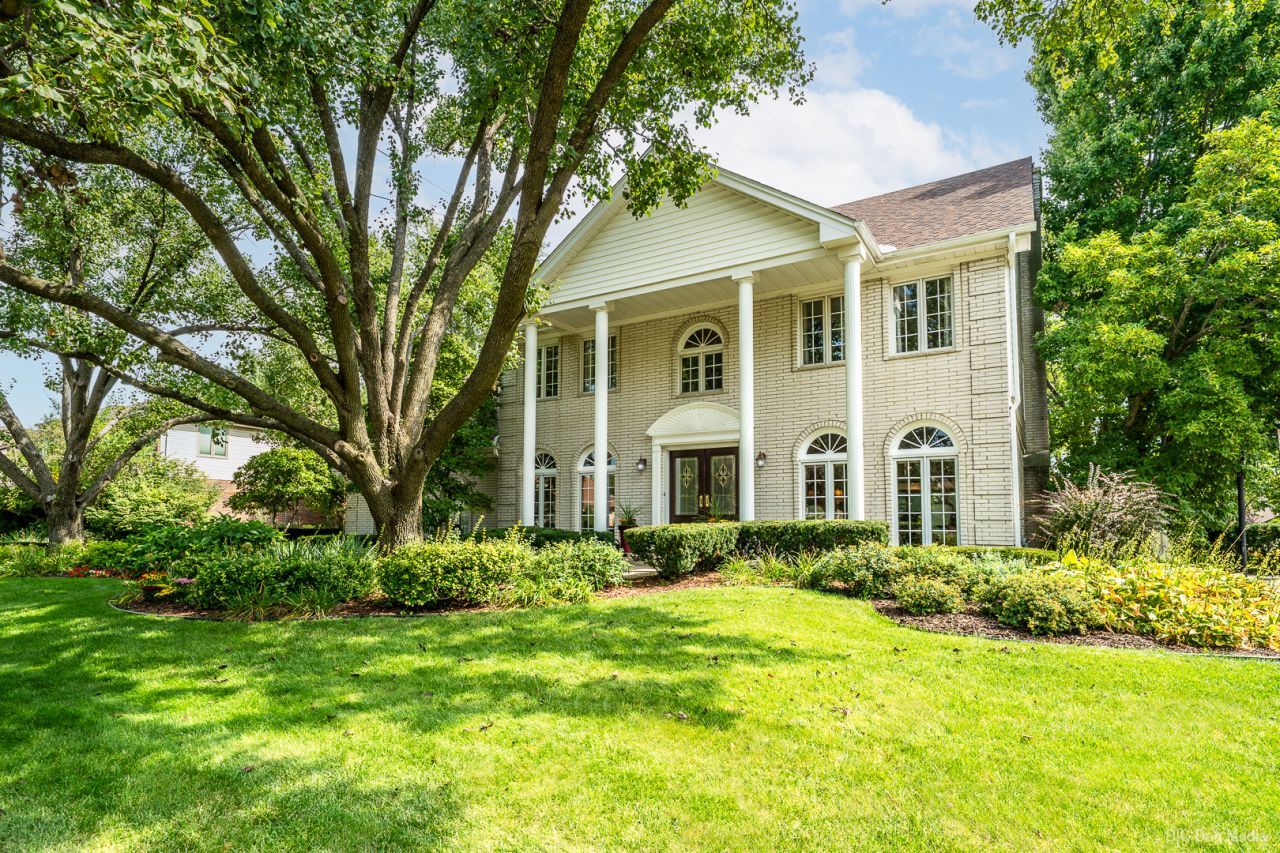
Welcome to this beautiful colonial-style home in Orland Park, offering spacious living, timeless charm, and an ideal location. Featuring four generously sized bedrooms, two and a half large bathrooms, and a full finished basement. This home provides plenty of room for comfortable living, entertaining, and storage. Gorgeous remodeled kitchen flows into an elegant dining room & warm family room; great for entertaining. The 4-Season greenroom with vaulted ceiling provides fabulous daylight scenes and leads to an outdoor botanical retreat with spacious deck, fire-pit, and English perennial garden. The master bedroom's amenities feature a lovely spa-like bathroom with whirlpool tub, and a warm, inviting fireplace. Even better, the home is conveniently located directly across the street from Country Club Estates neighborhood park, full of fun and open green space. This home is a wonderful opportunity to enjoy all that Orland Park has to offer. For a list of all recent updates, see additional features tab.
Property Features
Property Type: Residential - Single Family
Basement: Finished, Full
Basement: Yes
Cooling: Central Air
Fireplaces: 2
Garage: 2.5
Heating: Natural Gas, Forced Air
Lot Size: 0.28 Acres
Roof Type: Asphalt
Taxes: $10,601
Year Built: 1985
Amenities
Vaulted Ceiling(s)
1st Floor Full Bath
Walk-In Closet(s)
Bookcases
Open Floorplan
Feature Descriptions
Additional rooms: Office, Recreation Room, Heated Sun Room, Foyer, Storage
Appliances: Range, Microwave, Dishwasher, Refrigerator, Washer, Dryer, Disposal, Stainless Steel Appliance(s)
Association Includes: None
Bath Features: Separate Shower, Double Sink
Dining Room: Separate
Exterior: Brick
Fireplace: Wood Burning, Gas Log, Gas Starter
Fireplace Location(s): Family Room, Master Bedroom
Laundry: Main Level, Gas Dryer Hookup, In Unit
Lot Dimensions: 95X129
Other Equipment: CO Detectors, Ceiling Fan(s), Sump Pump, Sprinkler-Lawn, Backup Sump Pump;
Parcel#: 27111140070000
Parking: Concrete, Garage Door Opener, Yes, Garage Owned, Attached, Garage
Sewer: Public Sewer
Total Rooms: 11
Township: Orland
Water: Lake Michigan
Room Sizes
Office: 13X9
Recreation Room: 33X20
Heated Sun Room: 20X17
Foyer: 9X9
Storage: 12X12
Bedroom 2: 18X12
Bedroom 3: 15X12
Bedroom 4: 15X14
Dining Room: 17X13
Family Room: 20X17
Kitchen: 24X18
Laundry: 11X7
Living Room: 18X13
Primary Bedroom: 22X13
Local Schools
High School: Carl Sandburg High School
School District: District 230
Listed By / Shown By
Listed By
Agency Name: Century 21 Harthside Realtors
Agency Phone: 708-371-1910
Shown By
Agency Title: Gambino Realtors
Agency Phone: 815-282-2222

Estimate Your Payment
Estimated Payment
$ 4,146.35 per month $3,066.06 Principal & Interest $883.42 Property Tax $196.88 Homeowner's Insurance
14429 Wooded Path Lane | MLS# 12750078
This single family home located at 14429 Wooded Path Lane, Orland Park, IL 60462 is currently listed for sale with an asking price of $675,000. This property was built in 1985 and has 4 bedrooms and 2 full and 1 partial baths with 3253 sq. ft. Wooded Path Lane is located in the Country Club Estates subdivision within the District 230 school district. Search Country Club Estates real estate on www.gogambino.com today.