
BEDS3
BATHS1 full
SQUARE FEET1,348
MLS#12728521
STATUSNew
PROPERTY TYPEResidential - Single Family
SUBDIVISIONIvanhoe
SCHOOLDistrict 205
Property Description
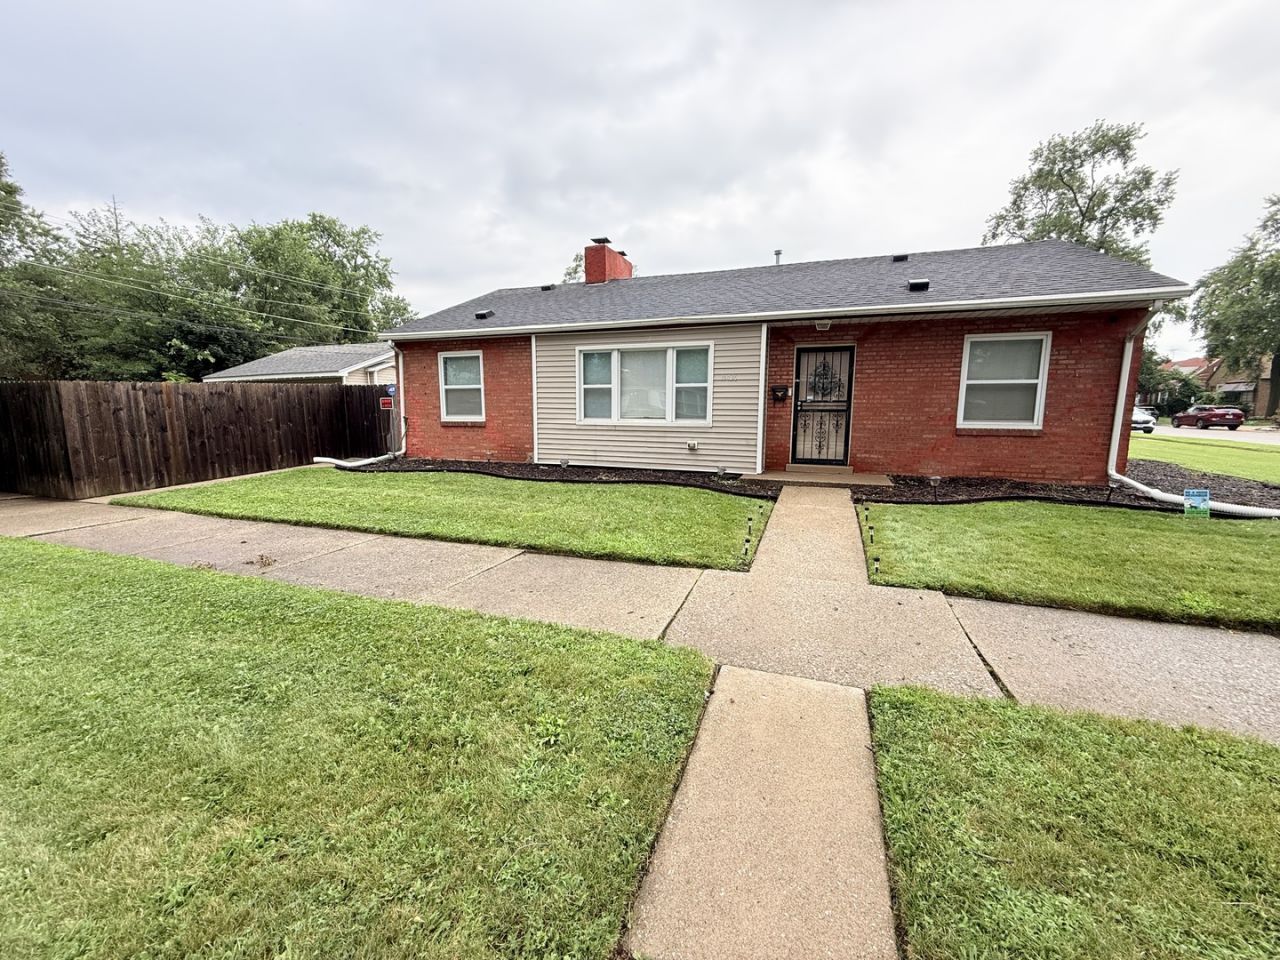
Don't let the exterior fool you! This beautifully updated 1,348 sq. ft. brick ranch offers far more space than meets the eye. Situated on a desirable corner lot, this move-in ready home features an open-concept layout with a spacious living room, luxury vinyl plank flooring, recessed lighting, a white brick fireplace, and a custom accent wall. The kitchen offers abundant cabinetry, generous counter space, stylish backsplash, and flows seamlessly into the dining area. The oversized primary bedroom is a rare find, while two additional bedrooms provide flexibility for family, guests, or a home office. The remodeled bathroom features modern tile finishes, and the separate laundry room adds everyday convenience. Step outside to enjoy a fully fenced backyard with a large lawn, expansive paver patio, fire pit area, detached 2-car garage, and plenty of space to entertain. Modern updates, generous living space, and true move-in condition make this home one you won't want to miss!
Property Features
Property Type: Residential - Single Family
Basement: None
Cooling: Central Air
Fireplaces: 1
Garage: 1
Heating: Natural Gas
Home Style: Ranch
Lot Size: 0.15 Acres
Taxes: $7,788
Year Built: 1949
Feature Descriptions
Additional rooms: No additional rooms
Association Includes: None
Dining Room: Separate
Exterior: Brick
Lot Dimensions: 62X123X60X123
Parcel#: 29043170400000
Parking: Garage Door Opener, Yes, Garage Owned, Detached, Garage
Sewer: Storm Sewer
Total Rooms: 6
Township: Thornton
Water: Lake Michigan
Room Sizes
Bedroom 2: 12X12
Bedroom 3: 10X12
Dining Room: 4X10
Kitchen: 26X9
Laundry: 11X8
Living Room: 17X13
Primary Bedroom: 19X15
Local Schools
School District: District 205
Listed By / Shown By
Listed By
Agency Name: Coldwell Banker Realty
Agency Phone: 773-451-1200
Shown By
Agency Title: Gambino Realtors
Agency Phone: 815-282-2222

Estimate Your Payment
Estimated Payment
$ 1,470.78 per month $772.19 Principal & Interest $649.00 Property Tax $49.58 Homeowner's Insurance
14436 S Eggleston Avenue | MLS# 12728521
This single family home located at 14436 S Eggleston Avenue , Riverdale, IL 60827 is currently listed for sale with an asking price of $169,999. This property was built in 1949 and has 3 bedrooms and 1 full baths with 1348 sq. ft. S Eggleston Avenue is located in the Ivanhoe subdivision within the District 205 school district. Search Ivanhoe real estate on www.gogambino.com today.