
BEDS3
BATHS2 full 1 partial
SQUARE FEET1,580
MLS#12660737
STATUSActive
PROPERTY TYPEResidential - Townhouse
SUBDIVISIONPrairie Park
SCHOOLDistrict 200U
Property Description
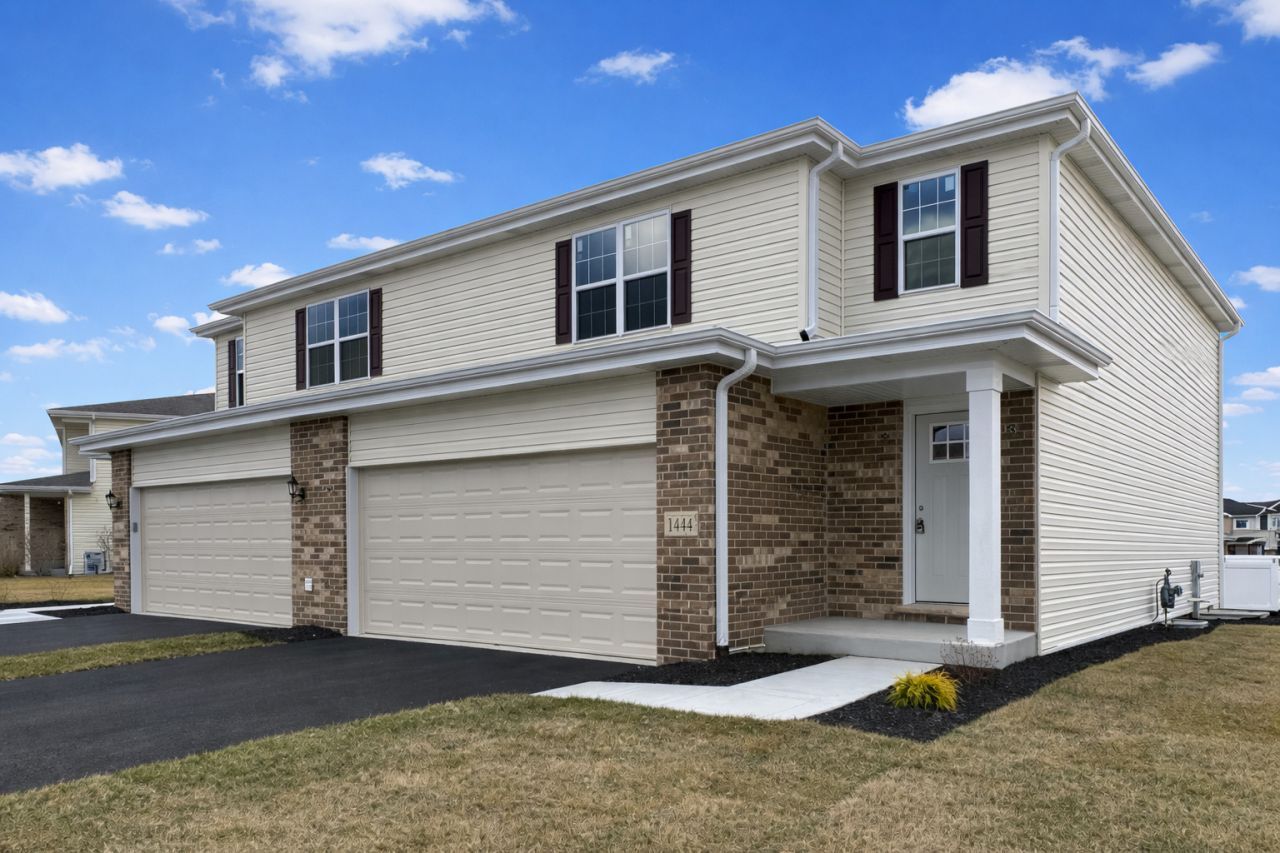
Welcome to the opportunity to own a brand-new construction townhome, where the finishing touches are yours to choose, allowing you to make it truly your own. This spacious home features three generously sized bedrooms, 2.1 bathrooms, and a full basement, offering ample space for both living and storage. The large eat-in kitchen features white cabinetry and sleek quartz countertops. The primary suite features a beautifully tiled shower and a spacious walk-in closet. Throughout the home, you'll find elegant white trim and two-panel doors. Outside, enjoy your professionally landscaped yard on the 12 x 12 deck. Note: photos are of a previous model.
Property Features
Property Type: Residential - Townhouse
Basement: Yes
Basement: Unfinished, Full
Cooling: Central Air
Garage: 2
Heating: Natural Gas, Forced Air
Lot Size: 77 X 38
Roof Type: Asphalt
Stories: 2.0
Year Built: 2026
Feature Descriptions
Additional rooms: No additional rooms
Appliances: Range, Microwave, Dishwasher
Association Amenities: Park
Association Includes: Insurance, Lawn Care, Snow Removal, Other
Exterior: Brick
HOA Fee: 190/ Monthly
Laundry: Gas Dryer Hookup, In Unit
Lot Dimensions: 77 X 38
Other Equipment: Sump Pump
Parcel#: 2222094170090000
Parking: Asphalt, Garage Door Opener, Yes, Attached, Garage
Pet Allowed: Cats OK, Dogs OK
Sewer: Public Sewer
Total Rooms: 5
Township: Washington
Water: Public
Room Sizes
Bedroom 2: 11X11
Bedroom 3: 12X11
Family Room: 14X17
Kitchen: 12X18
Laundry: 5X3
Primary Bedroom: 13X16
Local Schools
High School: Beecher High School
Middle School: Beecher Junior High School
Elementary School: Beecher Elementary School
School District: District 200U
Listed By / Shown By
Listed By
Agency Name: @properties Christie's International Real Estate
Agency Phone: 708-971-0060
Shown By
Agency Title: Gambino Realtors
Agency Phone: 815-282-2222

Estimate Your Payment
Estimated Payment
$ 1,324.51 per month $1,244.59 Principal & Interest $0.00 Property Tax (data not provided by mls) $79.92 Homeowner's Insurance
1444 Somerset Drive | MLS# 12660737
This townhouse located at 1444 Somerset Drive, Beecher, IL 60401 is currently listed for sale with an asking price of $274,000. This property was built in 2026 and has 3 bedrooms and 2 full and 1 partial baths with 1580 sq. ft. Somerset Drive is located in the Prairie Park subdivision within the District 200U school district. Search Prairie Park real estate on www.gogambino.com today.