
BEDS3
BATHS1 full 1 partial
SQUARE FEET1,458
MLS#12738141
STATUSNew
PROPERTY TYPEResidential - Single Family
SCHOOLDistrict 205
Property Description
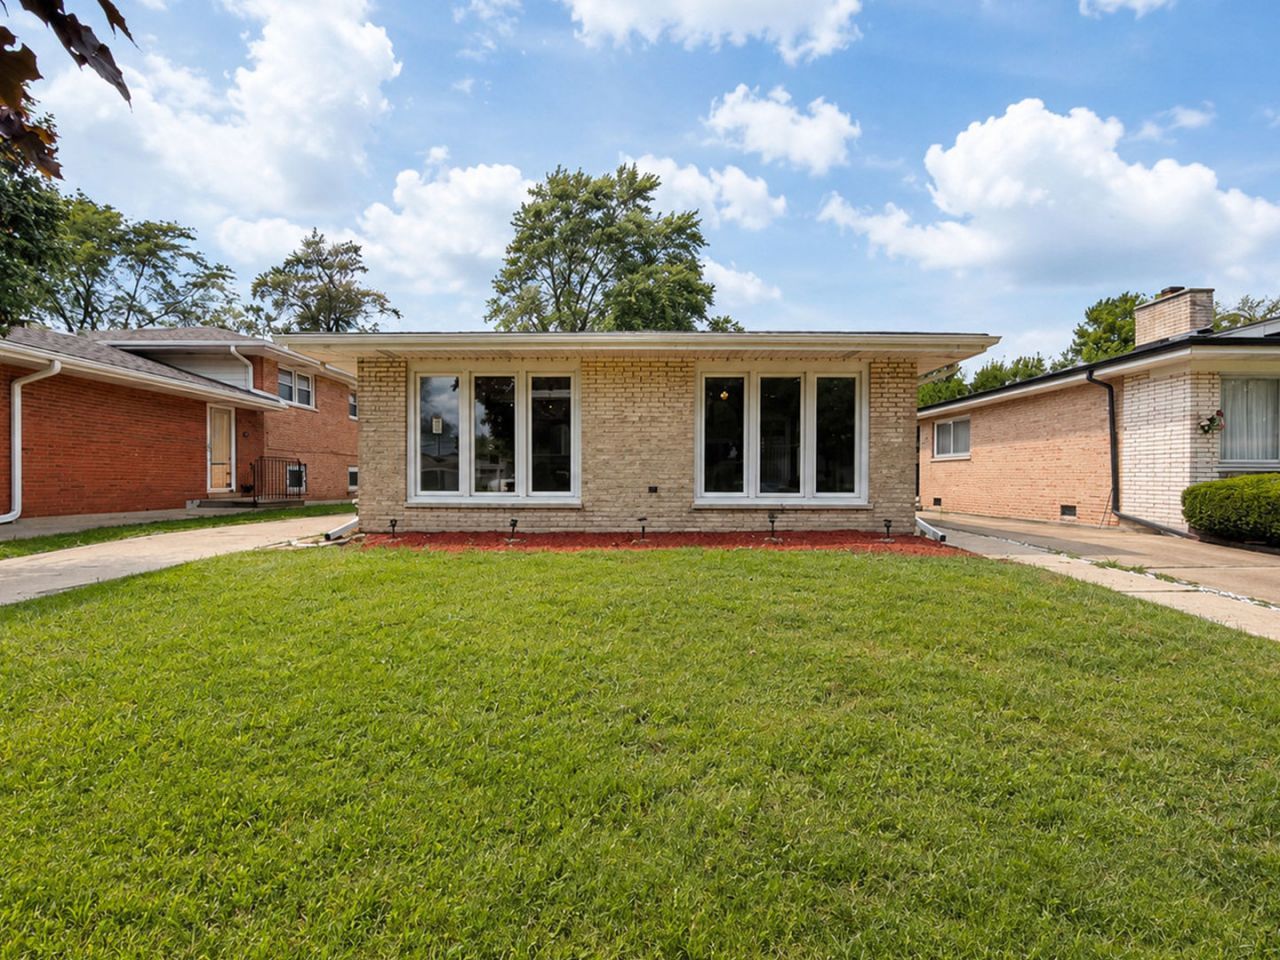
Move-in ready split-level on a quiet street with a brand-new roof just minutes from the highway. This beautiful home opens into a living room featuring refinished hardwood floors, fresh paint, and updated light fixtures. The bright and spacious, east-facing living room offers vinyl floor-to-ceiling windows and leads to an open-concept dining and kitchen area. The modern kitchen features new appliances, European-style cabinets, quartz countertops, and a bright skylight. The main level is perfect for step-free living, offering a bedroom and a half bath on the ground floor. The second floor includes two additional bedrooms, featuring a huge primary bedroom with two closets and two sets of windows. The third bedroom is also well-sized, and all closets, doors, and trim work have been refreshed throughout. The upstairs full bathroom includes tile flooring, tiled shower walls, and a jacuzzi bathtub with European fixtures. The lower level provides an additional family room with a gas-starter fireplace, alongside a utility room with washer and dryer hookups. An exterior door leads directly to the backyard, complete with a paver patio, a two-car garage, and a concrete driveway. Schedule a tour to see the incredible value-you will not be disappointed.
Property Features
Property Type: Residential - Single Family
Basement: Yes
Basement: Finished, Partial, Walk-Out Access
Cooling: Central Air
Fireplaces: 1
Garage: 2
Heating: Natural Gas, Forced Air
Lot Size: 0.12 Acres
Roof Type: Asphalt
Taxes: $6,369
Year Built: 1967
Amenities
1st Floor Bedroom
Feature Descriptions
Additional rooms: No additional rooms
Appliances: Range, Microwave, Dishwasher, Refrigerator, Stainless Steel Appliance(s)
Association Includes: None
Dining Room: Combined w/ LivRm
Exterior: Brick, Frame
Fireplace: Gas Starter
Fireplace Location(s): Basement
Laundry: Gas Dryer Hookup
Lot Dimensions: 42x131
Parcel#: 29024200360000
Parking: Concrete, Side Driveway, Garage Door Opener, Yes, Garage Owned, Detached, Garage
Sewer: Public Sewer, Storm Sewer
Total Rooms: 7
Township: Thornton
Water: Public
Room Sizes
Bedroom 2: 13X12
Bedroom 3: 13X12
Dining Room: 12X10
Family Room: 18X13
Kitchen: 13X12
Laundry: 10X10
Living Room: 20X13
Primary Bedroom: 22X12
Local Schools
School District: District 205
Listed By / Shown By
Listed By
Agency Name: xr realty
Agency Phone: 773-234-8155
Shown By
Agency Title: Gambino Realtors
Agency Phone: 815-282-2222

Estimate Your Payment
Estimated Payment
$ 1,738.76 per month $1,135.12 Principal & Interest $530.75 Property Tax $72.89 Homeowner's Insurance
14446 Dante Avenue | MLS# 12738141
This single family home located at 14446 Dante Avenue, Dolton, IL 60419 is currently listed for sale with an asking price of $249,900. This property was built in 1967 and has 3 bedrooms and 1 full and 1 partial baths with 1458 sq. ft. Dante Avenue is located within the District 205 school district. Search Dolton real estate on www.gogambino.com today.