
BEDS2
BATHS1 full
SQUARE FEET900
MLS#12801311
STATUSNew
PROPERTY TYPERental - Condominium
SUBDIVISIONWillow West
SCHOOLDistrict 99
Property Description
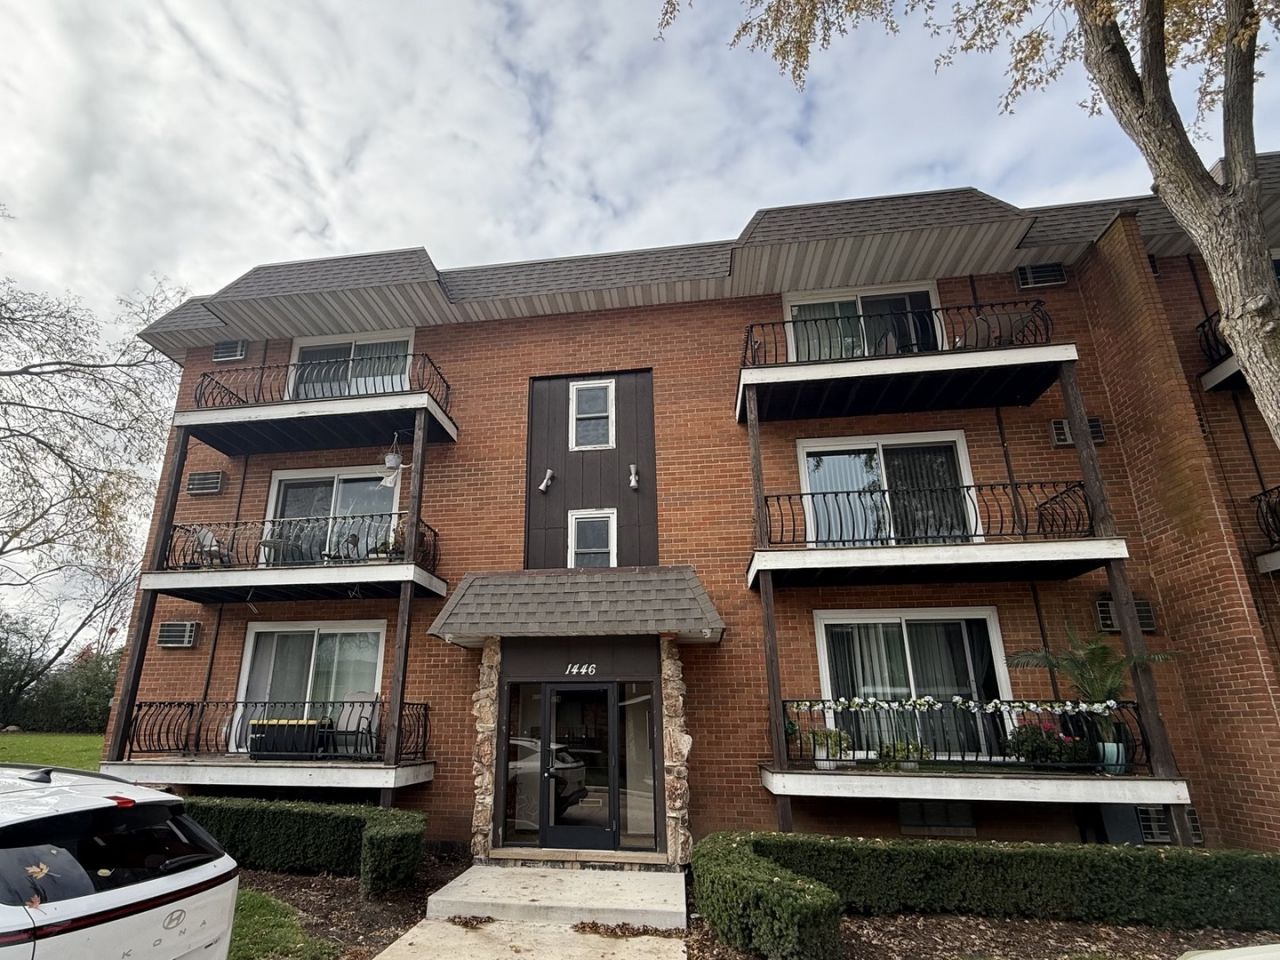
Well-maintained 2 bedroom 1 bath rental at 1446 Carriage Ln, Unit 4, a third-floor apartment in a 6-flat building. The unit is freshly finished in light grey paint, with grey carpeting that's new. The kitchen has stainless steel appliances and countertops recently installed. Coin-operated washers and dryers are on the main floor for tenants. The building is well cared for: the lawns are cut every week and snow is removed when needed. It's a great fit for anyone who wants a clean, move-in-ready apartment in a well-run building. Conveniently located near shopping, dining, and major highways, this unit is ideal for anyone seeking a move-in-ready home in a highly accessible location. **Landlord requirements: background checks for all applicants, minimum credit score must be met on all applicants over 18, $95 rental application, no smoking, 2 yr employment and income verification, 2 yr landlord or prior rental verification, ID and three most recent check stubs**.
Property Features
Property Type: Rental - Condominium
Basement: None
Cooling: Wall Unit(s)
Heating: Gas
Lot Size: 1.38 Acres
Roof Type: Asphalt
Stories: 4.0
Year Built: 1970
Amenities
Storage
Feature Descriptions
Additional rooms: No additional rooms
Appliances: Range, Dishwasher, Refrigerator
Association Amenities: Coin Laundry, Storage, Golf Course, Security Door Lock(s)
Dining Room: Combined w/ LivRm
Exterior: Brick
Lot: Landscaped
Lot Dimensions: 300X200
Parking: Asphalt, Unassigned, Yes, Other
Pet Allowed: Size Limit
Rent Includes: Gas, Heat, Water, Parking, Scavenger, Exterior Maintenance, Lawn Care, Storage Lockers, Snow Removal, Internet, Air Conditioning
Sewer: Storm Sewer
Total Rooms: 5
Township: Downers Grove
Water: Lake Michigan
Room Sizes
Bedroom 2: 11X12
Dining Room: 11X11
Kitchen: 7X9
Living Room: 21X11
Primary Bedroom: 12X14
Local Schools
High School: Downers Grove North High School
Middle School: Westview Hills Middle School
Elementary School: Holmes Elementary School
School District: District 99
Listed By / Shown By
Listed By
Agency Name: Coldwell Banker Realty
Agency Phone: 630-369-9000
Shown By
Agency Title: Gambino Realtors
Agency Phone: 815-282-2222

1446 Carriage Lane , Unit 4 | MLS# 12801311
This property located at 1446 Carriage Lane , Unit 4, Westmont, IL 60559 is currently listed for rent with an asking price of $1,695 / Monthly. Carriage Lane , Unit 4 is located within the District 99 school district. Search Westmont real estate on www.gogambino.com today.