
BEDS3
BATHS3 full 1 partial
SQUARE FEET2,691
MLS#12686082
STATUSNew
PROPERTY TYPEResidential - Coop
SCHOOLDistrict 299
Property Description
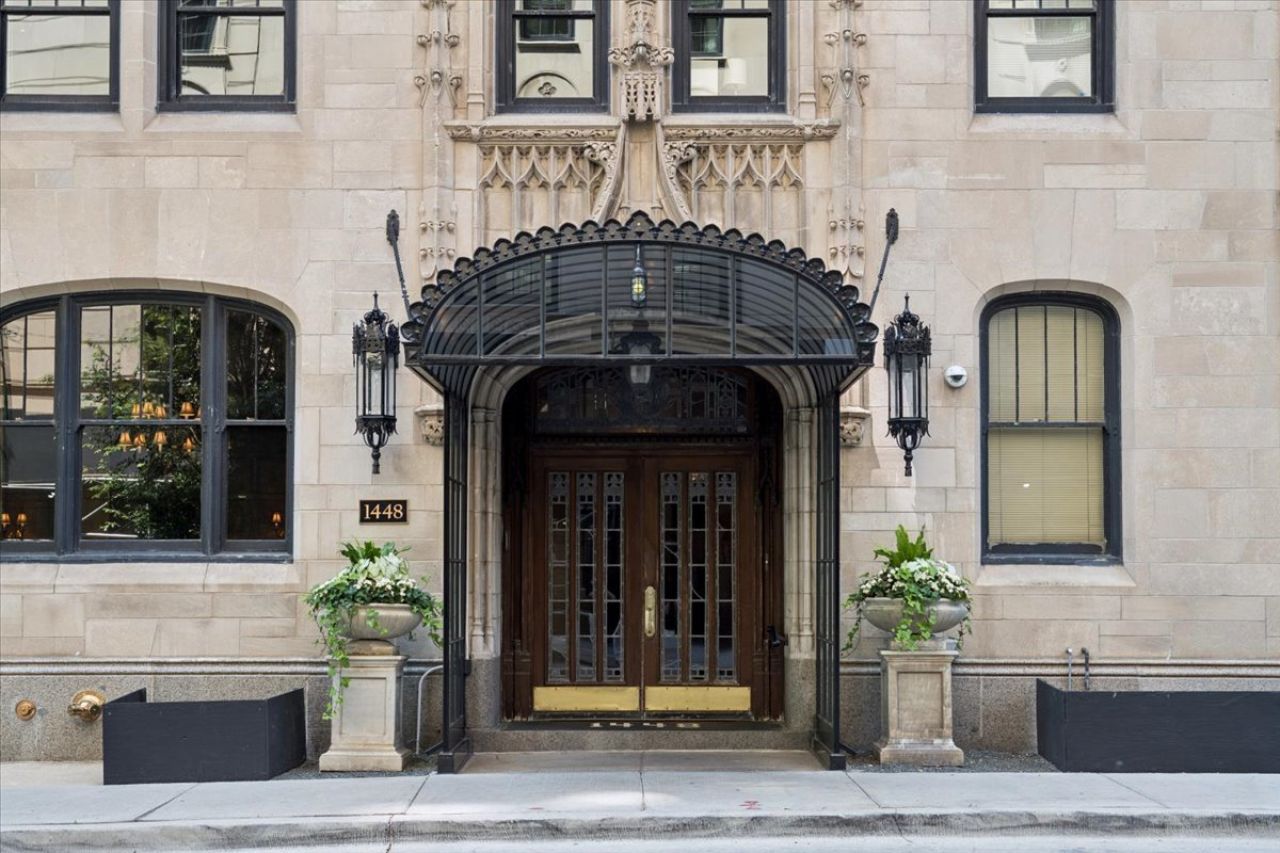
Rarely available home with stunning lake views in one of the Gold Coast's premier co-op buildings. After exiting your semi-private elevator, barrel ceilings greet you in the spacious entryway of this 3 bedroom, 3.5 bath home. Each bedroom has ensuite bath. Beautiful library could be used as 4th bedroom. The building exudes vintage charm and architectural details. This corner gem is filled with light throughout and boasts a of formal dining room, as well as a spacious eat in kitchen. Very good closet space plus extra storage. Hardwood floors throughout. The co-op building has been meticulously maintained, including brand new windows in this unit, new risers, new roof, elevator modernization, newly repaired facade and more. This almost 2700 square foot unit is ready for your design ideas. Come and create the gracious, luxury living that you've always dreamed of. What wonderful space to work with!
Property Features
Property Type: Residential - Coop
Basement: None
Cooling: Small Duct High Velocity
Fireplaces: 1
Heating: Radiator(s)
Lot Size: common
Stories: 19.0
Taxes: $13,591
Year Built: 1927
Amenities
Elevator
1st Floor Bedroom
1st Floor Full Bath
Storage
Historic/Period Mlwk
Doorman
Health Facilities
Lobby
Separate Dining Room
Pantry
Replacement Windows
Feature Descriptions
Additional rooms: Library
Appliances: Range, Dishwasher, Refrigerator, Washer, Dryer, Cooktop, Oven, Range Hood
Association Amenities: Door Person, Elevator in Residence, Exercise Room, Storage, On Site Manager/Engineer, Service Elevator(s)
Association Includes: Heat, Water, Taxes, Insurance, Security, Doorman, TV/Cable, Exterior Maintenance, Lawn Care, Scavenger, Snow Removal
Bath Features: Separate Shower
Dining Room: Separate
Exterior: Brick, Stone, Limestone, Plaster
Fireplace: Decorative
Fireplace Location(s): Living Room
HOA Fee: 5692/ Monthly
Laundry: Main Level, Washer Hookup, In Unit, Sink
Lot Dimensions: common
Parcel#: 17031030210000
Pet Allowed: Cats OK, Dogs OK
Sewer: Public Sewer
Total Rooms: 7
Township: North Chicago
Water: Lake Michigan
Room Sizes
Library: 12X15
Bedroom 2: 13X19
Bedroom 3: 11X16
Dining Room: 15X19
Kitchen: 18X16
Laundry: 8X13
Living Room: 15X28
Primary Bedroom: 14X19
Local Schools
High School: Lincoln Park High School
School District: District 299
Listed By / Shown By
Listed By
Agency Name: Berkshire Hathaway HomeServices Chicago
Agency Phone: 312-642-1400
Shown By
Agency Title: Gambino Realtors
Agency Phone: 815-282-2222

Estimate Your Payment
Estimated Payment
$ 3,970.13 per month $2,666.34 Principal & Interest $1,132.58 Property Tax $171.21 Homeowner's Insurance
1448 N Lake Shore Drive N, Unit 5B | MLS# 12686082
This home located at 1448 N Lake Shore Drive N, Unit 5B, Chicago, IL 60610 is currently listed for sale with an asking price of $587,000. This property was built in 1927 and has 3 bedrooms and 3 full and 1 partial baths with 2691 sq. ft. N Lake Shore Drive N, Unit 5B is located within the District 299 school district. Search Chicago real estate on www.gogambino.com today.