
BEDS4
BATHS2 full 1 partial
SQUARE FEET2,016
MLS#12726632
STATUSActive
PROPERTY TYPEResidential - Single Family
SCHOOLDistrict 111
Property Description
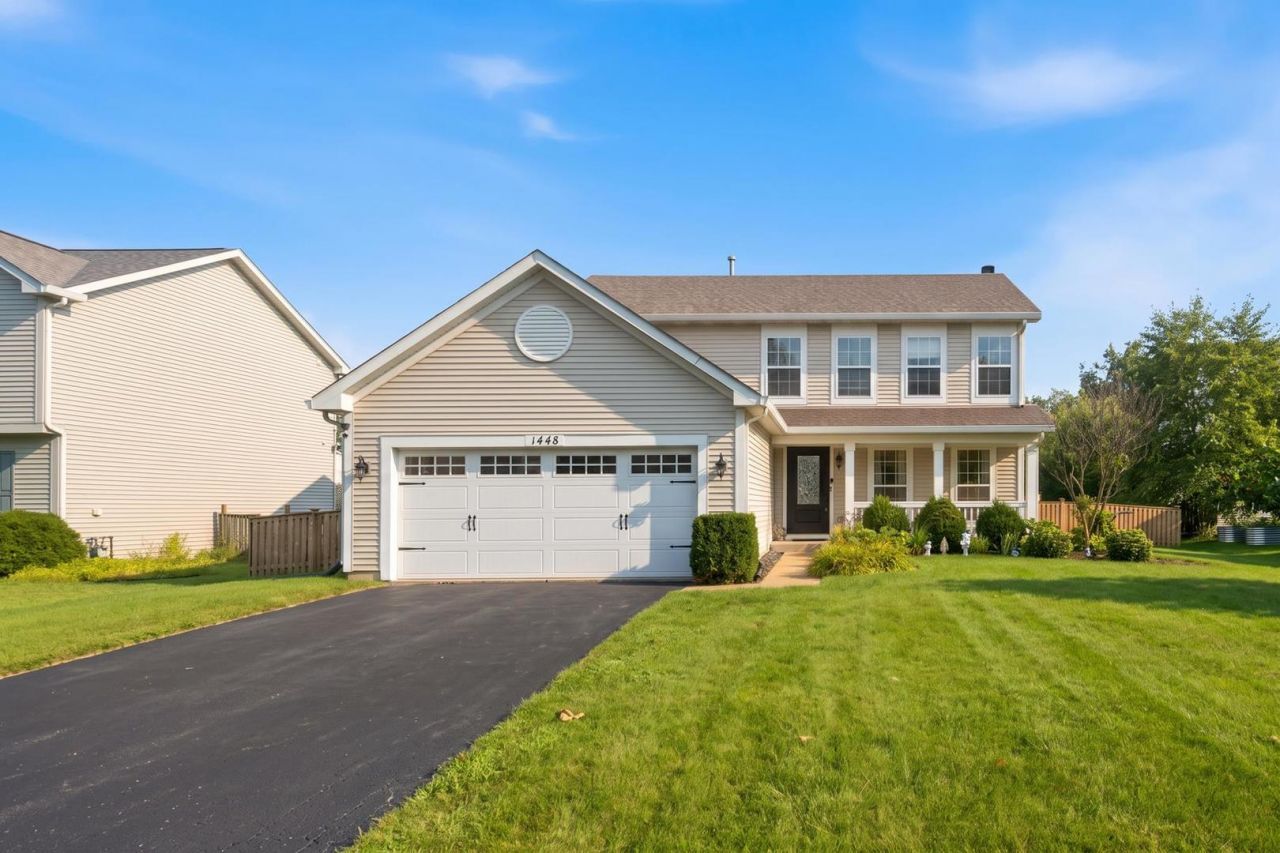
Move right into this 4-bedroom, 2.5-bath home offering over 2,000 sq. ft. plus a full basement, all in the Lakewood Trails community where the clubhouse, pool, tennis courts, ponds and walking trails are just a short walk away! The main level is where everyday life comes together, featuring a renovated kitchen with quartz countertops, newer stainless-steel appliances and a built-in coffee bar in the dining area. The family room offers a gas log fireplace, creating a comfortable space to relax with family and friends. Upstairs, you'll find 4 bedrooms, 2 full baths and a second-floor laundry room, keeping everything you need close at hand. Then there's the basement-an entire additional level of space ready for whatever fits your lifestyle. The electric fireplace and pool table stay, giving you a great start for a recreation room, game room or additional hangout space. Step outside to the fenced backyard, where you'll find plenty of additional yard space plus a built-in fire pit. Roof is approx. 5 years old. And for an added FEATURE, the OWNED solar panels are fully paid off and can help reduce electric costs! A whole-home water filtration system and quiet MyQ garage door opener add even more convenience. If you've been looking for more space without taking on a major project, this home is worth seeing in person. Schedule your showing today!
Property Features
Property Type: Residential - Single Family
Basement: Unfinished, Full
Basement: Yes
Cooling: Central Air
Fireplaces: 1
Garage: 2
Heating: Natural Gas, Forced Air
Lot Size: 80X135X65X120
Roof Type: Asphalt
Taxes: $7,117
Year Built: 2004
Amenities
Pantry
Quartz Counters
Feature Descriptions
Additional rooms: Recreation Room
Appliances: Range, Microwave, Dishwasher, Refrigerator, Washer, Dryer, Stainless Steel Appliance(s), Wine Refrigerator, Water Softener Owned
Association Includes: Clubhouse, Pool
Exterior: Aluminum Siding
HOA Fee: 139/ Quarterly
Laundry: Upper Level
Lot Dimensions: 80X135X65X120
Other Equipment: Water-Softener Owned, Sump Pump
Parcel#: 0313177012
Parking: Asphalt, Yes, Garage Owned, Attached, Garage
Sewer: Public Sewer
Total Rooms: 9
Township: Aux Sable
Water: Public
Room Sizes
Recreation Room: 12X26
Bedroom 2: 12X12
Bedroom 3: 12X12
Bedroom 4: 12X11
Dining Room: 12X14
Family Room: 14X12
Kitchen: 19X12
Laundry: 6X4
Living Room: 17X12
Primary Bedroom: 18X12
Local Schools
High School: Minooka Community High School
Middle School: Minooka Junior High School
Elementary School: Minooka Elementary School
School District: District 111
Listed By / Shown By
Listed By
Agency Name: Re/Max In The Village
Agency Phone: 708-386-1400
Shown By
Agency Title: Gambino Realtors
Agency Phone: 815-282-2222

Estimate Your Payment
Estimated Payment
$ 2,647.52 per month $1,930.48 Principal & Interest $593.08 Property Tax $123.96 Homeowner's Insurance
1448 Sedge Pass | MLS# 12726632
This single family home located at 1448 Sedge Pass, Minooka, IL 60447 is currently listed for sale with an asking price of $425,000. This property was built in 2004 and has 4 bedrooms and 2 full and 1 partial baths with 2016 sq. ft. Sedge Pass is located within the District 111 school district. Search Minooka real estate on www.gogambino.com today.