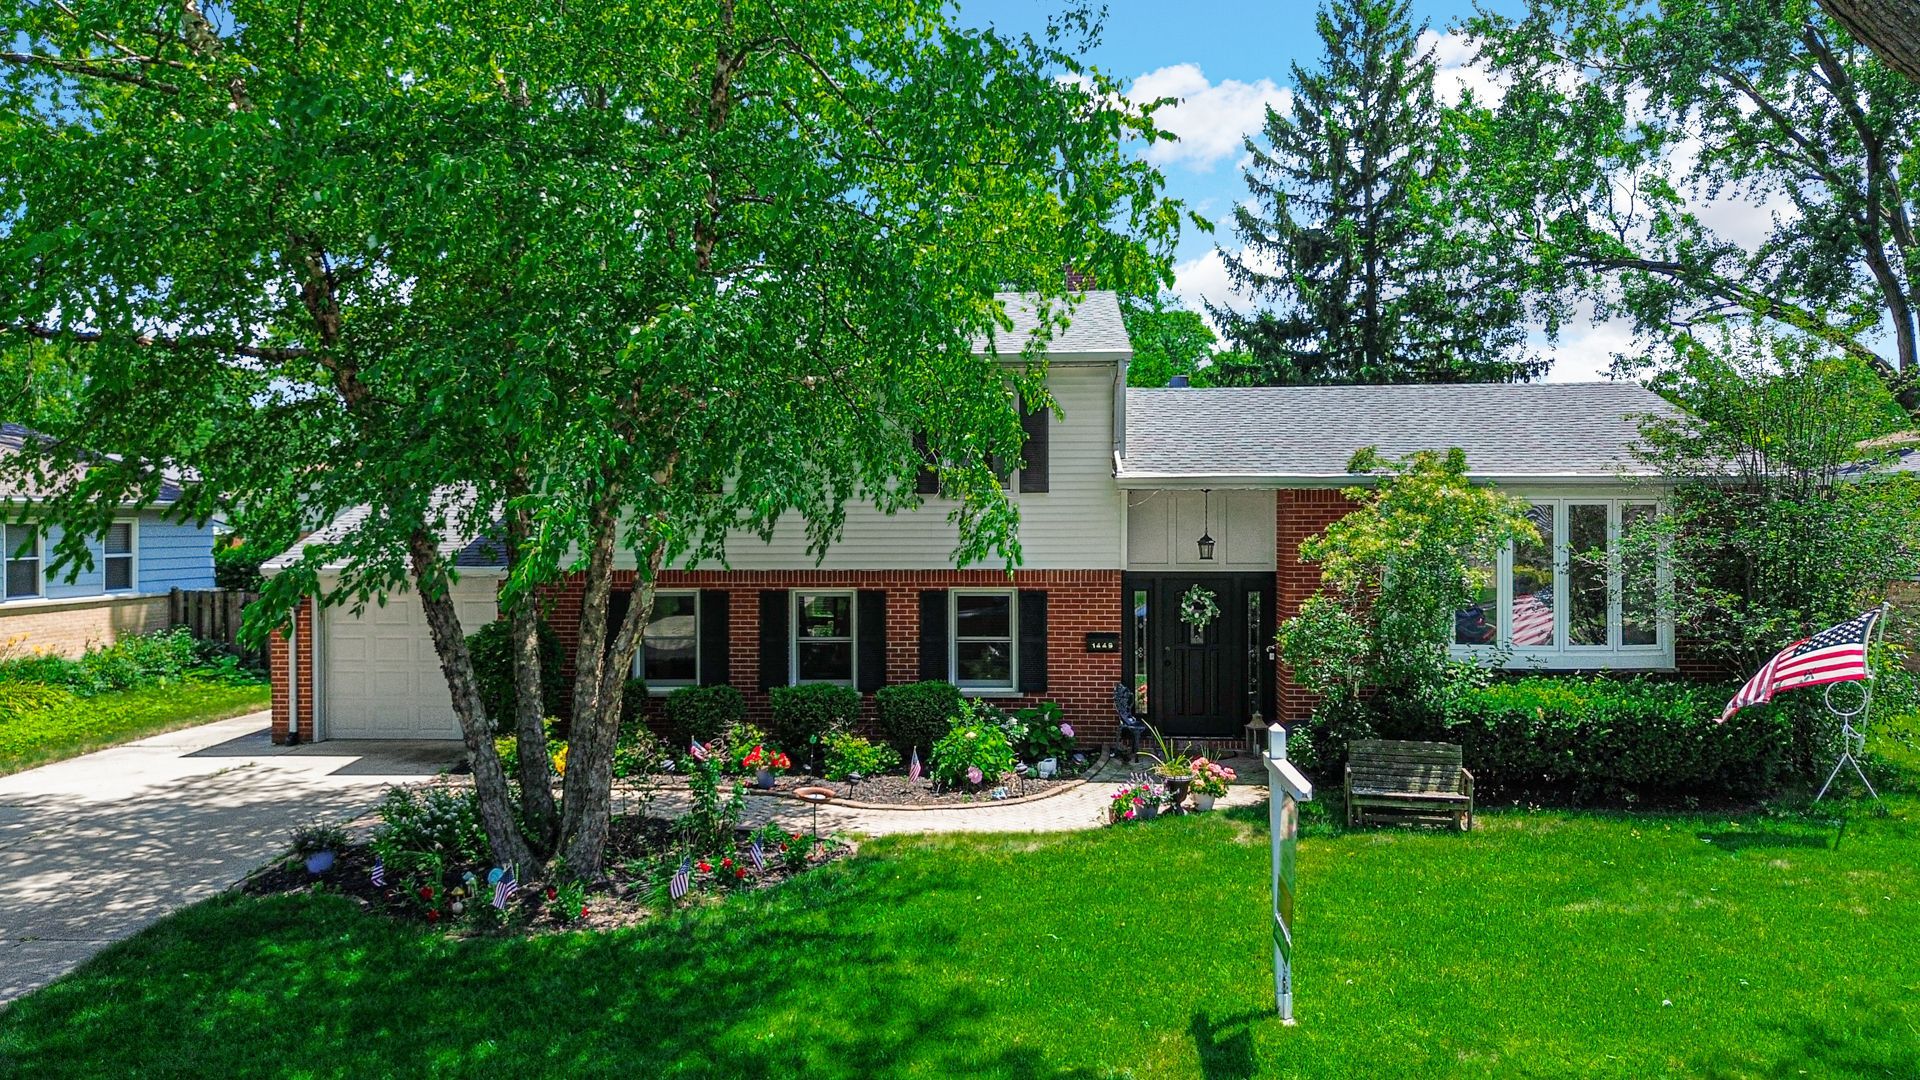

BEDS4
BATHS2 full
SQUARE FEET2,577
MLS#12691491
STATUSActive
PROPERTY TYPEResidential - Single Family
SUBDIVISIONWinston Park
SCHOOLDistrict 211
Property Description
STUNNING EXPANDED EDEN. THIS SPLIT LEVEL HOME OFFERS FOUR LEVELS OF FABULOUS LIVING SPACE INCLUDING A GREAT ROOM ADDITION LOCATED OFF THE UPDATED GOURMET KITCHEN. GREAT ROOM OFFERS BEAUTIFUL FP WITH GRANITE SURROUND AND GAS LOGS. KITCHEN BOASTS OF STAINLESS STEEL APPLIANCES, ISLAND, COFFEE BAR. LIVING ROOM AND DINING ROOM CREATES A PERFECT AREA FOR ENTERTAINING WITH THE OPEN FLOOR ADJACENT TO THE KITCHEN. HARDWOOD FLOORS ON THE MAIN FLOOR AND IN THE SECOND FLOOR BEDROOMS. LOWER LEVEL FAMILY ROOM PROVIDES PLENTY OF SPACE TO DO ALMOST ANYTHING, PLAY ROOM, GAME ROOM AND IT HAS IMMEDIATE ACCESS TO THE BACK YARD. LET'S ADD THE SUB BASEMENT OFFERS A FOURTH BEDROOM, ADDITIONAL BEDROOM AND EXERCISE AREA. THIS IS A TOTAL GEM ~ DON'T MISS IT.
Property Features
Property Type: Residential - Single Family
Basement: Yes
Basement: Finished, Full
Cooling: Central Air
Fireplaces: 1
Garage: 1
Heating: Natural Gas, Forced Air
Home Style: Split Level
Lot Size: 77x117x69x115
Roof Type: Asphalt
Taxes: $9,770
Year Built: 1959
Feature Descriptions
Additional rooms: Study, Exercise Room, Family Room, Utility Room-Lower Level
Additional Structures: Shed(s)
Appliances: Double Oven, Range, Microwave, Dishwasher, Refrigerator, Washer, Dryer, Disposal, Stainless Steel Appliance(s), Cooktop, Humidifier
Association Includes: None
Bath Features: Whirlpool, Separate Shower
Dining Room: L-shaped
Exterior: Aluminum Siding, Brick
Fireplace: Attached Fireplace Doors/Screen, Gas Log
Fireplace Location(s): Great Room
Laundry: In Unit
Lot Dimensions: 77x117x69x115
Other Equipment: Ceiling Fan(s)
Parcel#: 02134050170000
Parking: Concrete, Garage Door Opener, Yes, Garage Owned, Attached, Garage
Sewer: Public Sewer
Total Rooms: 11
Township: Palatine
Water: Lake Michigan
Room Sizes
Study: 12X10
Exercise Room: 12X15
Family Room - Down: 22X22
Bedroom 2: 13X9
Bedroom 3: 10X12
Bedroom 4: 12X12
Dining Room: 11X10
Family Room: 22X22
Kitchen: 13X11
Laundry: 5X5
Living Room: 24X13
Primary Bedroom: 15X10
Local Schools
High School: Palatine High School
Middle School: Winston Campus Middle School
Elementary School: Lake Louise Elementary School
School District: District 211
Listed By / Shown By
Listed By
Agency Name: Keller Williams Thrive
Agency Phone: 847-241-2200
Shown By
Agency Title: Gambino Realtors
Agency Phone: 815-282-2222

Estimate Your Payment
Estimated Payment
$ 3,603.37 per month $2,620.91 Principal & Interest $814.17 Property Tax $168.29 Homeowner's Insurance
1449 E Joan Drive | MLS# 12691491
This single family home located at 1449 E Joan Drive, Palatine, IL 60074 is currently listed for sale with an asking price of $577,000. This property was built in 1959 and has 4 bedrooms and 2 full baths with 2577 sq. ft. E Joan Drive is located in the Winston Park subdivision within the District 211 school district. Search Winston Park real estate on www.gogambino.com today.