
BEDS4
BATHS2 full 1 partial
SQUARE FEET2,222
MLS#12762082
STATUSActive
PROPERTY TYPEResidential - Single Family
SUBDIVISIONCountry Trails
SCHOOLDistrict 46
Property Description
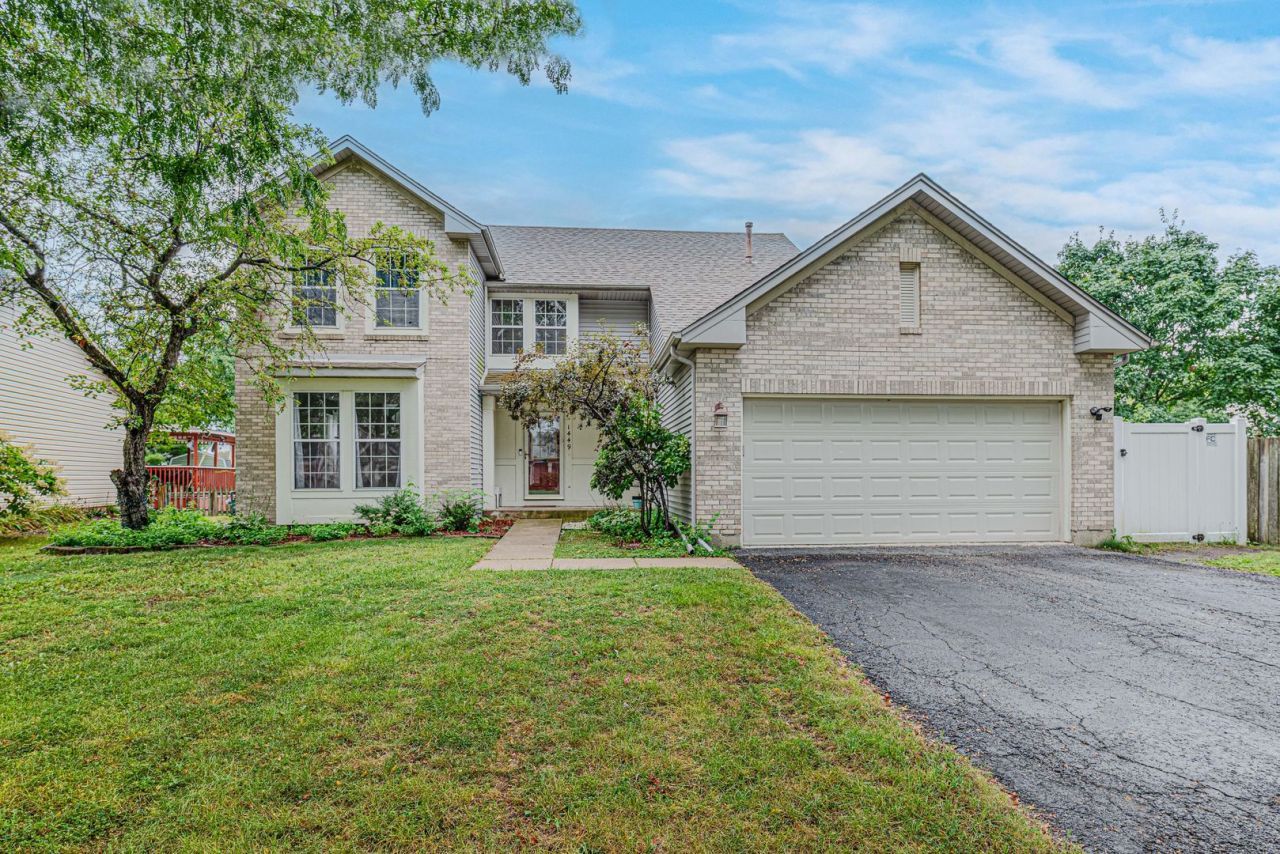
This is the one you have been looking for, East side of Elgin, close to I-90 & main routes. Bring your clients to this fantastic 4 bedrooms, 2.5 Baths with finished basement, 1st floor laundry, fully fenced back yard with a shed and great size deck. The newly renovated kitchen (2026) features granite countertop, stainless steel appliances, abundant cabinet, and separate dining room area with access to the backyard. In addition to the kitchen, other renovation work started throughout the home, providing an excellent opportunity for a buyer looking to add their own personal touches. This home features Vaulted ceiling in the master bedroom and 2 story foyer. Roof & siding (2017). You will love its spacious floor plan, desirable location, and excellent potential, Home is being sold as is Schedule your showing today.
Property Features
Property Type: Residential - Single Family
Basement: Yes
Basement: Finished, Full
Cooling: Central Air
Fireplaces: 1
Garage: 2
Heating: Natural Gas, Forced Air
Lot Size: 0.23 Acres
Roof Type: Asphalt
Taxes: $10,294
Year Built: 1996
Amenities
Cathedral Ceiling(s)
Feature Descriptions
Additional rooms: Eating Area, Recreation Room
Appliances: Range, Refrigerator
Association Includes: None
Dining Room: Separate
Exterior: Vinyl Siding, Brick
Fireplace: Wood Burning, Gas Starter
Fireplace Location(s): Family Room
HOA Fee: 65/ Annually
Lot Dimensions: 144X145X144X147
Parcel#: 06171120210000
Parking: Asphalt, Garage Door Opener, Yes, Garage Owned, Attached, Garage
Sewer: Public Sewer
Total Rooms: 10
Township: Elgin
Water: Public
Room Sizes
Eating Area: 09X09
Recreation Room: 18X26
Bedroom 2: 15X11
Bedroom 3: 12X10
Bedroom 4: 11X10
Dining Room: 13X10
Family Room: 18X14
Kitchen: 11X09
Laundry: 08X06
Living Room: 15X13
Primary Bedroom: 15X14
Local Schools
School District: District 46
Listed By / Shown By
Listed By
Agency Name: Century 21 Universal
Agency Phone: 773-465-0300
Shown By
Agency Title: Gambino Realtors
Agency Phone: 815-282-2222

Estimate Your Payment
Estimated Payment
$ 3,153.97 per month $2,157.60 Principal & Interest $857.83 Property Tax $138.54 Homeowner's Insurance
1449 Eliot Trail | MLS# 12762082
This single family home located at 1449 Eliot Trail, Elgin, IL 60120 is currently listed for sale with an asking price of $475,000. This property was built in 1996 and has 4 bedrooms and 2 full and 1 partial baths with 2222 sq. ft. Eliot Trail is located in the Country Trails subdivision within the District 46 school district. Search Country Trails real estate on www.gogambino.com today.