
BEDS3
BATHS1 full
SQUARE FEET1,677
MLS#12811608
STATUSNew
PROPERTY TYPEResidential - Single Family
SCHOOLDistrict 227
Property Description
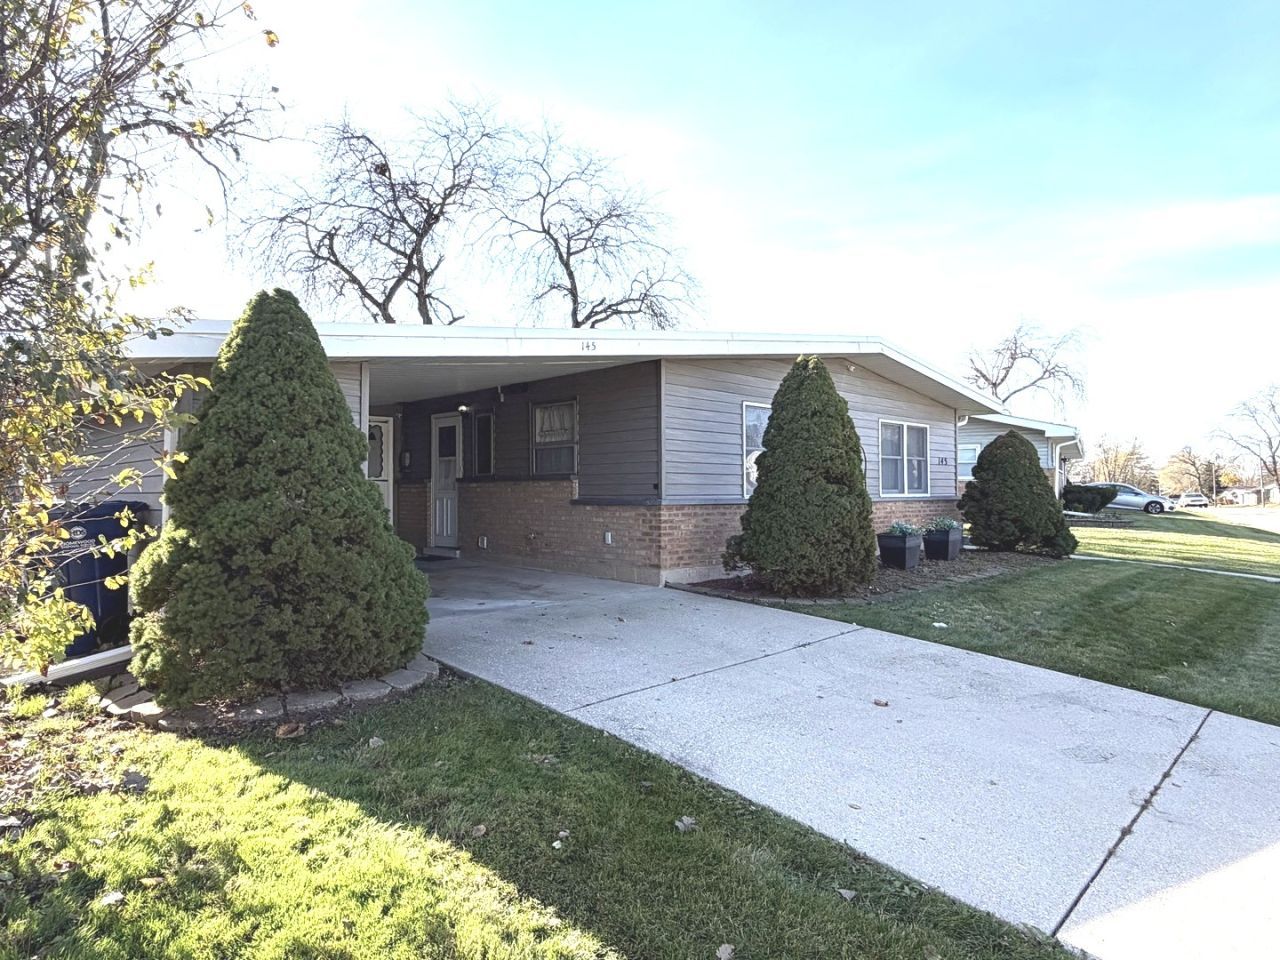
OUTSTANDING HOME! This property is absolutely impeccably maintained and one of the cleanest properties I've ever come across! The soaring living room ceilings are wood-clad. High-polish finish on the wood flooring! The remodeled kitchen is bright and loaded with cabinetry! Updated bathroom has a big shower with sliding doors and a seat. New carpeting in the bedrooms! Entire house is freshly painted! Roof, furnace, air, and water heater are all newer and work perfectly! Generous room sizes with a very large family room and primary bedroom! An additional room is perfect for an office, den, or exercise space! Beautiful backyard! Additional storage area included with the carport area! Move right in! Don't sleep on this one!
Property Features
Property Type: Residential - Single Family
Basement: None
Cooling: Central Air
Heating: Gas, Forced Air
Home Style: Ranch
Lot Size: 0.17 Acres
Stories: 1.0
Taxes: $383
Year Built: 1954
Amenities
Vaulted Ceiling(s)
1st Floor Bedroom
1st Floor Full Bath
Dining Combo
Feature Descriptions
Additional rooms: Office
Appliances: Microwave, Dishwasher
Association Includes: None
Dining Room: Combined w/ LivRm
Exterior: Frame
Laundry: Main Level
Lot Dimensions: 60X120
Parcel#: 32301060620000
Parking: Concrete, None, Yes, Other
Sewer: Public Sewer, Storm Sewer
Total Rooms: 7
Township: Rich
Water: Public, Shared Well
Room Sizes
Office: 12X10
Bedroom 2: 12X10
Bedroom 3: 12X10
Family Room: 18X20
Kitchen: 11X12
Laundry: 12X6
Living Room: 20X12
Primary Bedroom: 20X15
Local Schools
School District: District 227
Listed By / Shown By
Listed By
Agency Name: Coldwell Banker Realty
Agency Phone: 815-933-9700
Shown By
Agency Title: Gambino Realtors
Agency Phone: 815-282-2222

Estimate Your Payment
Estimated Payment
$ 877.86 per month $794.90 Principal & Interest $31.92 Property Tax $51.04 Homeowner's Insurance
145 Algonquin Street | MLS# 12811608
This single family home located at 145 Algonquin Street , Park Forest, IL 60466 is currently listed for sale with an asking price of $175,000. This property was built in 1954 and has 3 bedrooms and 1 full baths with 1677 sq. ft. Algonquin Street is located within the District 227 school district. Search Park Forest real estate on www.gogambino.com today.