
BEDS4
BATHS2 full 1 partial
SQUARE FEET2,272
MLS#12696508
STATUSNew
PROPERTY TYPEResidential - Single Family
SCHOOLDistrict 86
Property Description
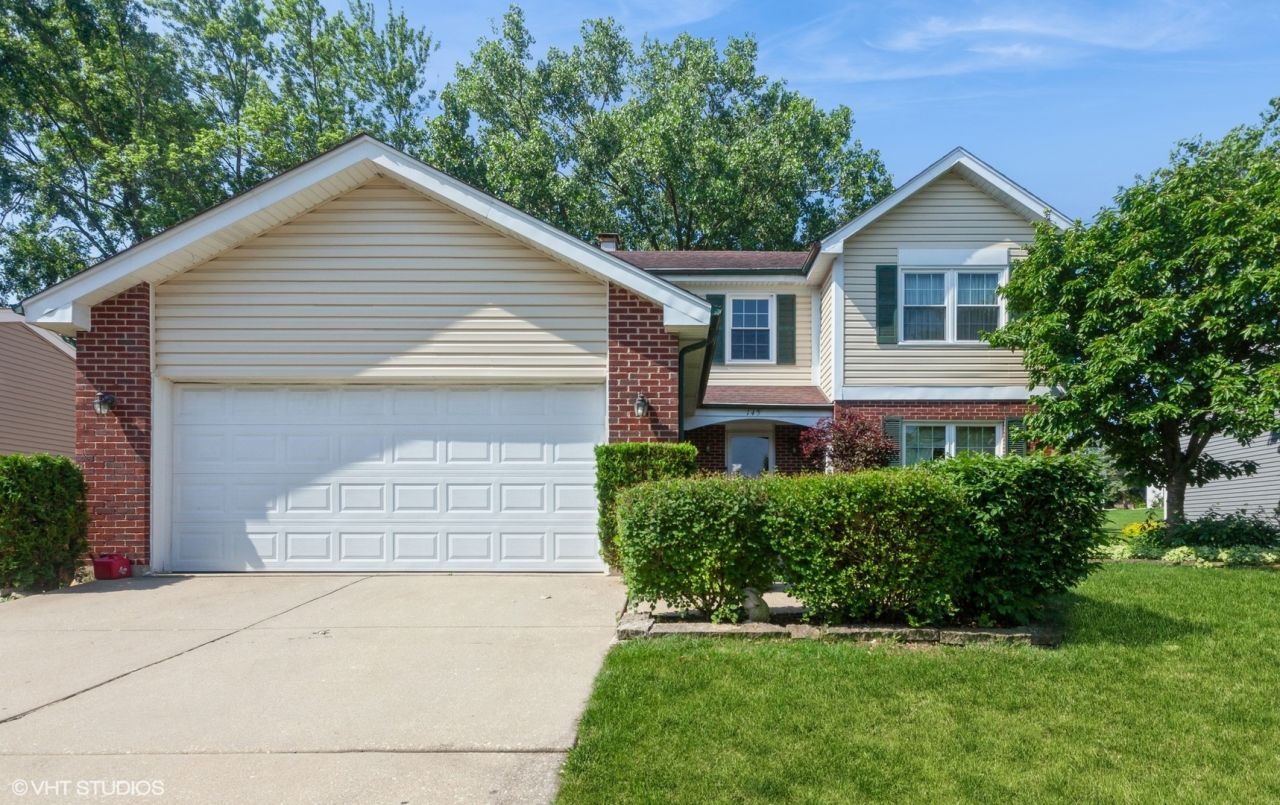
One of the largest models in desirable Ashford subdivision, exceptionally well kept and updated. Newer roof 2026 + newer floor in Foyer, Hallway, Breakfast area and Kitchen 2026! All newer windows and window trims 2017, Gourmet updated kitchen in 2005 . Granite counters, newer appliances, large pantry, hardwood floors , center isle, 5 burner gas cooktop. Beautiful breakfast area with sliding glass doors lead you to one of the prettiest deck, patio and yard , swing and fire pit. Family room has hardwood floors, and fireplace. Large living room and formal dinning room. Two car garage. Upstairs hallway bath and Primary suite bath have been updated beautifull with granite counters. All 4 bedrooms are very spacious. Large landing/hallway on 2nd floor. Lower level/basement is finished, with study area, bar area ,and laundry. Sump pump and washer dryer, cooktop hood 2021. Exterior siding newer 2023, roof completely replaced 2014. House is 2,272 Sq Ft w/o the basement ( per Tax Assesor info) .
Property Features
Property Type: Residential - Single Family
Basement: Finished, Full
Basement: Yes
Cooling: Central Air
Garage: 2
Heating: Natural Gas
Lot Size: 56X124X74X124
Taxes: $10,775
Year Built: 1987
Feature Descriptions
Additional rooms: Recreation Room
Association Includes: None
Exterior: Vinyl Siding, Brick
Lot Dimensions: 56X124X74X124
Parcel#: 0915307001
Parking: Yes, Garage Owned, Attached, Garage
Sewer: Public Sewer
Total Rooms: 9
Township: Downers Grove
Water: Public
Room Sizes
Recreation Room: 38X29
Bedroom 2: 12X9
Bedroom 3: 13X11
Bedroom 4: 12X11
Dining Room: 13X11
Family Room: 19X12
Kitchen: 20X12
Living Room: 16X12
Primary Bedroom: 22X12
Local Schools
High School: Hinsdale Central High School
Middle School: Westview Hills Middle School
School District: District 86
Listed By / Shown By
Listed By
Agency Name: Coldwell Banker Realty
Agency Phone: 630-954-4600
Shown By
Agency Title: Gambino Realtors
Agency Phone: 815-282-2222

Estimate Your Payment
Estimated Payment
$ 4,015.35 per month $2,929.34 Principal & Interest $897.92 Property Tax $188.10 Homeowner's Insurance
145 Rumsey Place | MLS# 12696508
This single family home located at 145 Rumsey Place , Westmont, IL 60559 is currently listed for sale with an asking price of $644,900. This property was built in 1987 and has 4 bedrooms and 2 full and 1 partial baths with 2272 sq. ft. Rumsey Place is located within the District 86 school district. Search Westmont real estate on www.gogambino.com today.