
BEDS5
BATHS2 full 1 partial
SQUARE FEET2,292
MLS#12780092
STATUSNew
PROPERTY TYPEResidential - Single Family
SUBDIVISIONWoodbridge South
SCHOOLDistrict 46
Property Description
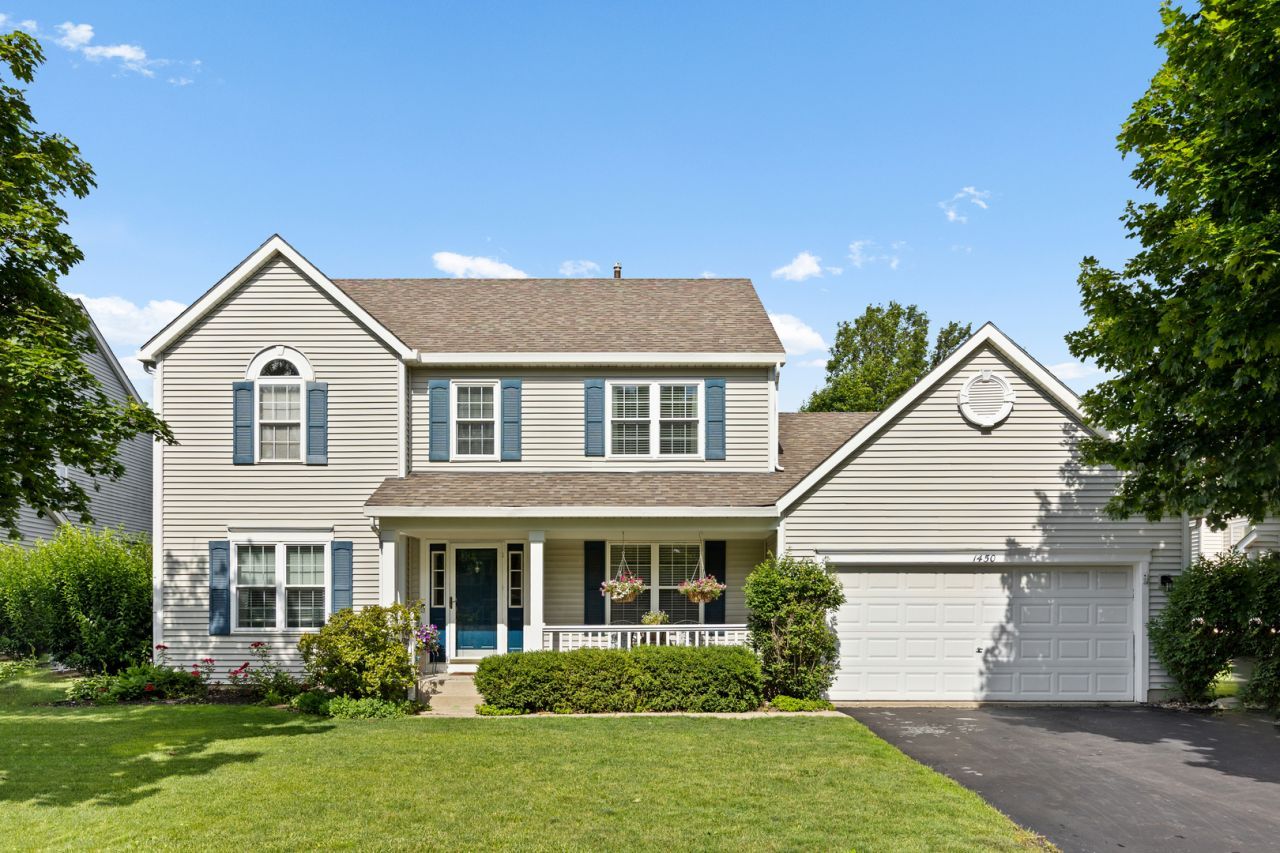
TASTEFULLY UPDATED TWO STORY HOME IN THE HIGHLY DESIRABLE WOODBRIDGE SOUTH SUBDIVISION * 5 BEDROOMS, 2.5 BATHROOMS WITH 3,568 SQ FT OF FINISHED LIVING SPACE * SITUATED ON A LARGE, SPACIOUS LOT * INVITING OPEN FLOOR PLAN WITH BEAUTIFUL 14 FT CATHEDRAL CEILING * FIRST FLOOR BEDROOM OR OFFICE * UPDATED FLOORING THROUGHOUT * BEAUTIFUL QUARTZ COUNTERTOPS * UPDATED FIXTURES AND FINISHES * REMODELED PRIMARY BATHROOM * UPDATED HALLWAY BATHROOM * RECENTLY REMODELED BASEMENT FOR ADDITIONAL LIVING SPACE PERFECT FOR ENTERTAINING, RECREATION, OR EVERYDAY LIVING * NEWER WINDOWS * NEW CARPET * UNBEATABLE LOCATION JUST MINUTES FROM RANDALL ROAD, OFFERING AN ABUNDANCE OF SHOPPING, DINING, ENTERTAINMENT, AND EVERYDAY CONVENIENCES * A FANTASTIC OPPORTUNITY TO OWN A SPACIOUS, UPDATED HOME IN A SOUGHT AFTER SUBDIVISION!
Property Features
Property Type: Residential - Single Family
Basement: Yes
Basement: Finished, Storage Space, Full
Cooling: Central Air
Garage: 2
Heating: Natural Gas
Home Style: Traditional
Lot Size: 0.23 Acres
Roof Type: Asphalt
Taxes: $10,344
Year Built: 1995
Amenities
Cathedral Ceiling(s)
Walk-In Closet(s)
Open Floorplan
Pantry
Quartz Counters
Feature Descriptions
Additional rooms: Bedroom 5,Storage, Recreation Room, Play Room, Exercise Room, Walk In Closet, Deck, Eating Area
Appliances: Range, Microwave, Dishwasher, Refrigerator, Stainless Steel Appliance(s)
Association Includes: Other
Bath Features: Separate Shower, Double Sink, Soaking Tub
Dining Room: Combined w/ LivRm
Exterior: Vinyl Siding
HOA Fee: 100/ Annually
Laundry: Main Level, Gas Dryer Hookup, Electric Dryer Hookup
Lot Dimensions: 143 X 70
Parcel#: 0633183009
Parking: Asphalt, Garage Door Opener, Yes, Garage Owned, Attached, Garage
Sewer: Public Sewer
Total Rooms: 13
Township: Elgin
Water: Public
Room Sizes
Bedroom 5: 13X12
Storage: 21X19
Recreation Room: 34X15
Play Room: 23X14
Exercise Room: 26X14
Walk In Closet: 7X5
Deck: 20X10
Eating Area: 13X12
Bedroom 2: 17X12
Bedroom 3: 13X12
Bedroom 4: 13X12
Dining Room: 13X13
Family Room: 25X15
Kitchen: 16X12
Laundry: 8X7
Living Room: 23X16
Primary Bedroom: 21X16
Local Schools
High School: South Elgin High School
Middle School: Kenyon Woods Middle School
Elementary School: Fox Meadow Elementary School
School District: District 46
Listed By / Shown By
Listed By
Agency Name: CENTURY 21 New Heritage West
Agency Phone: 847-426-6800
Shown By
Agency Title: Gambino Realtors
Agency Phone: 815-282-2222

Estimate Your Payment
Estimated Payment
$ 3,109.80 per month $2,112.18 Principal & Interest $862.00 Property Tax $135.63 Homeowner's Insurance
1450 Ashwood Drive | MLS# 12780092
This single family home located at 1450 Ashwood Drive , Elgin, IL 60123 is currently listed for sale with an asking price of $465,000. This property was built in 1995 and has 5 bedrooms and 2 full and 1 partial baths with 2292 sq. ft. Ashwood Drive is located in the Woodbridge South subdivision within the District 46 school district. Search Woodbridge South real estate on www.gogambino.com today.