
BEDS3
BATHS2 full 1 partial
SQUARE FEET1,524
MLS#12805040
STATUSNew
PROPERTY TYPEResidential - Townhouse
SUBDIVISIONPrairie Pointe
SCHOOLDistrict U46
Property Description
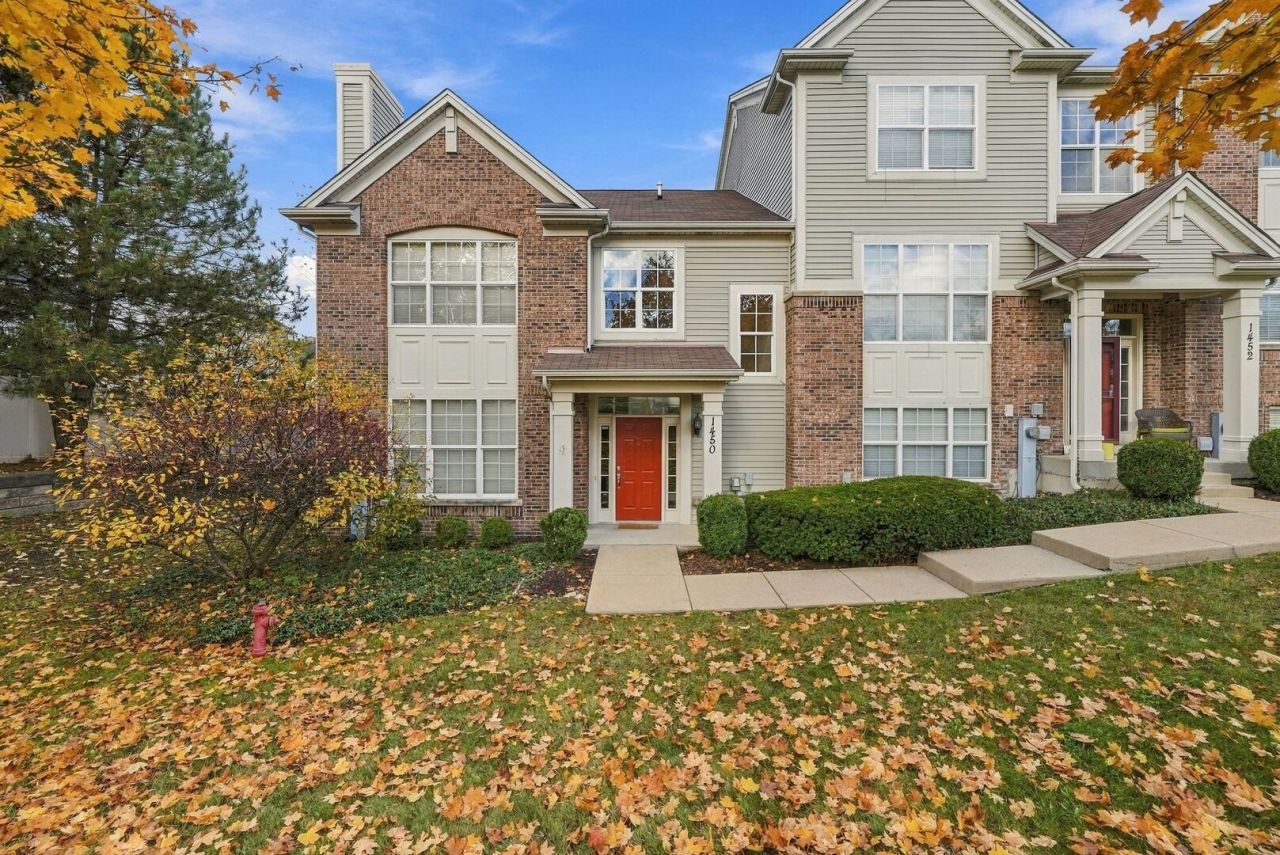
If you've been looking for a home that offers space, privacy, and the opportunity to make it your own, this South Elgin townhome is worth a look! Tucked into an end-unit location, this 3-bedroom, 2.5-bath home offers a comfortable layout with a few extras you'll appreciate. Whether it's enjoying a quiet morning coffee on the private side patio, having the convenience of laundry just steps from the bedrooms, or the extra storage in the attached 2-car garage, it's the little things that make everyday living easier. Inside, the kitchen comes equipped with new stainless steel appliances, and the primary bedroom offers its own full bathroom. Plus, some of the bigger expenses have already been handled, with the furnace and A/C replaced in 2023 and a brand-new water heater installed in 2026. With shopping, restaurants, and everyday conveniences nearby, you'll have plenty within reach while still enjoying your own space to unwind. Bring your ideas, add your personal touch, and make this one yours!
Property Features
Property Type: Residential - Townhouse
Basement: None
Cooling: Central Air
Garage: 2
Heating: Gas
Lot Size: 2,178
Stories: 2.0
Taxes: $5,974
Year Built: 2005
Amenities
Walk-In Closet(s)
Feature Descriptions
Additional rooms: No additional rooms
Appliances: Range, Microwave, Dishwasher, Refrigerator, Washer, Dryer, Water Softener
Association Includes: Exterior Maintenance, Lawn Care, Snow Removal
Dining Room: None
Exterior: Vinyl Siding, Brick
HOA Fee: 245/ Monthly
Laundry: Laundry Closet
Lot: Landscaped
Lot Dimensions: 2178
Parcel#: 0625177065
Parking: Asphalt, Other, Garage Door Opener, Yes, Attached, Garage
Pet Allowed: Cats OK, Dogs OK
Sewer: Public Sewer
Total Rooms: 6
Township: Elgin
Water: Public
Room Sizes
Bedroom 2: 13X10
Bedroom 3: 12X10
Dining Room: 9X10
Kitchen: 10X13
Laundry: 7X9
Living Room: 15X13
Primary Bedroom: 14X15
Local Schools
High School: South Elgin High School
Middle School: Kenyon Woods Middle School
Elementary School: Clinton Elementary School
School District: District U46
Listed By / Shown By
Listed By
Agency Name: Real Broker, LLC
Agency Phone: 217-960-8605
Shown By
Agency Title: Gambino Realtors
Agency Phone: 815-282-2222

Estimate Your Payment
Estimated Payment
$ 2,092.56 per month $1,498.51 Principal & Interest $497.83 Property Tax $96.22 Homeowner's Insurance
1450 Deer Pointe Drive | MLS# 12805040
This townhouse located at 1450 Deer Pointe Drive , South Elgin, IL 60177 is currently listed for sale with an asking price of $329,900. This property was built in 2005 and has 3 bedrooms and 2 full and 1 partial baths with 1524 sq. ft. Deer Pointe Drive is located in the Prairie Pointe subdivision within the District U46 school district. Search Prairie Pointe real estate on www.gogambino.com today.