
BEDS3
BATHS2 full 1 partial
SQUARE FEET2,835
MLS#12697780
STATUSNew
PROPERTY TYPEResidential - Single Family
SCHOOLDistrict 365U
Property Description
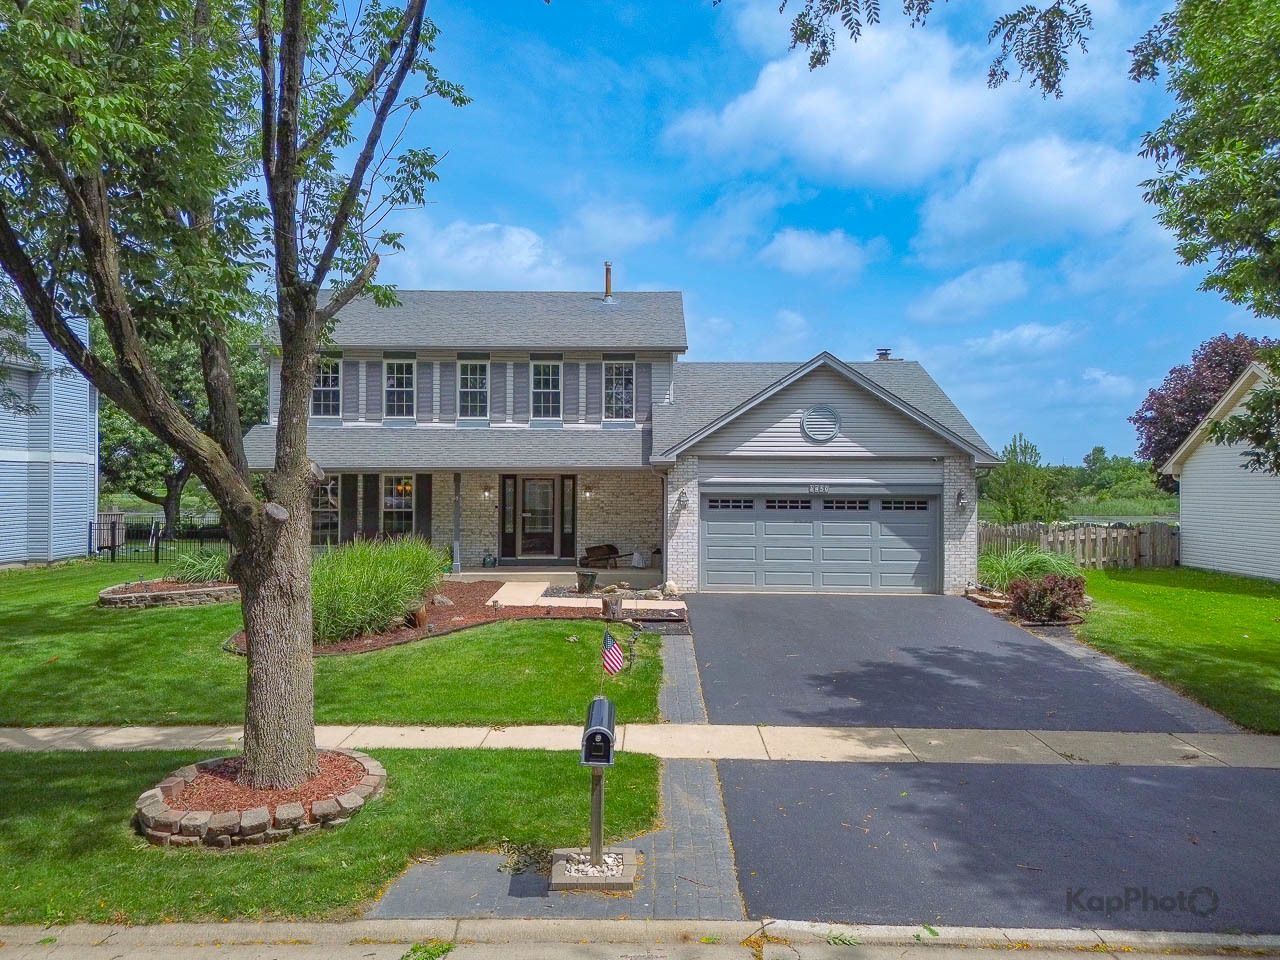
Looking for waterfront views from your back patio? Look no further! This 3bed/2.1 bath with a full basement sits centerstage overlooking Lily Cache Creek and Sports Fields. Rarely available waterfront property being sold by its original owner - This neighborhood offers more than just a home for your family with a kids park just a few doors down and direct access to a paved walking and biking trail with scenic prairie and wildlife views hosting many picnic areas and trail routes. Just outside the hottest Bolingbrook neighborhood and you have indoor golf, kids play centers, breakfast and dinner options! Step inside your spacious waterfront home with updated kitchen, newer HVAC, water heater, and roof!
Property Features
Property Type: Residential - Single Family
Basement: Partially Finished, Full
Basement: Yes
Cooling: Central Air
Fireplaces: 1
Garage: 2
Heating: Natural Gas, Forced Air
Lot Size: 0.22 Acres
Roof Type: Asphalt
Taxes: $10,768
Year Built: 1993
Feature Descriptions
Additional rooms: Recreation Room, Utility Room-Lower Level, Breakfast Room, Storage
Additional Structures: Shed(s)
Appliances: Range, Microwave, Dishwasher, Refrigerator, Washer, Dryer
Association Includes: None
Dining Room: Separate
Exterior: Vinyl Siding, Brick
Fireplace: Wood Burning, Gas Log
Fireplace Location(s): Living Room
Laundry: Main Level, In Unit
Lot Dimensions: 75 x 120
Parcel#: 1202192080030000
Parking: Asphalt, Garage Door Opener, Heated Garage, Yes, Garage Owned, Attached, Garage
Sewer: Septic Tank
Total Rooms: 9
Township: DuPage
Water: Lake Michigan
Room Sizes
Recreation Room: 25X23
Breakfast Room: 13X8
Storage: 8X5
Bedroom 2: 13X12
Bedroom 3: 11X11
Dining Room: 12X11
Family Room: 20X11
Kitchen: 12X11
Laundry: 6X6
Living Room: 16X13
Primary Bedroom: 16X11
Local Schools
School District: District 365U
Listed By / Shown By
Listed By
Agency Name: Century 21 S.G.R., Inc.
Agency Phone: 312-326-3697
Shown By
Agency Title: Gambino Realtors
Agency Phone: 815-282-2222

Estimate Your Payment
Estimated Payment
$ 2,826.09 per month $1,812.38 Principal & Interest $897.33 Property Tax $116.38 Homeowner's Insurance
1450 Parkside Drive | MLS# 12697780
This single family home located at 1450 Parkside Drive, Bolingbrook, IL 60490 is currently listed for sale with an asking price of $399,000. This property was built in 1993 and has 3 bedrooms and 2 full and 1 partial baths with 2835 sq. ft. Parkside Drive is located within the District 365U school district. Search Bolingbrook real estate on www.gogambino.com today.